74 7381 PRESTON BOULEVARD
Mission, BC, V2V1C5
Listed by RE/MAX Magnolia
$719,900
- 3 bedrooms
- 3 bathrooms
- 2 parking
- 1424 sq ft
Listed 33 days ago · MLS® R3167325
About this home
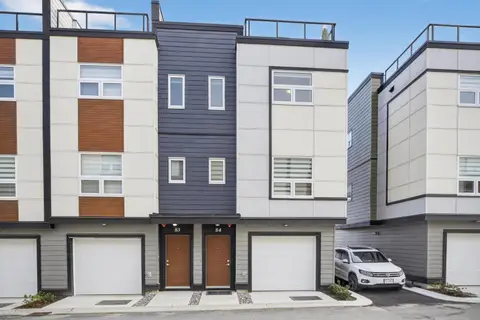
ROOFTOP DECKS engineered for hot tubs w/ Mnt/River/Valley views! SKYVIEW Townhomes. Where modern design meets elevated living in the heart of Mission. HISTORIC & prime location! Large 3-bed, 3-bath. Enjoy open living w/ spacious island perfect for entertaining. The primary bdrm includes ensuite & walk-in closet, double tandem garage in plan B (side-by-side in plan A) Lots of space for storage & prkng. 86% wlkng score! Shops, schools, downtown Mission, the West Coast Express commuter train & the river front marina! EV Charger plugs roughed-in the garages. Yards! SKyview Club house: Gym, Games rm, Board rm. 35 yr Amortization mortgages offered. Virtual link to register Show Homes Open 12-4pm Sat & Sun! Energy efficient homes! MOVE IN READY! Summer smash $50k off purchase price!! (id:66966)
Details
- Type
- Condo Townhouse
- Style
- 3 Level
- Size
- 1424 sq ft
- Basement
- None, Unknown
- Garage
- Garage
- Maintenance fee
- $242/month
- Municipality
- Mission
Interior
- Fireplace
- No
- Appliances
- Washer, Refrigerator, Dishwasher, Stove, Dryer, Microwave
Heating, cooling and services
- Heating
- Heat Pump
- Air conditioning
- Air Conditioned
- Water and sewer
- Sanitary sewer, Storm sewer
Building and exterior
- Style
- 3 Level
- Year built
- 2025
Parking
- Total parking
- 2
- Driveway and parking
- Garage
Condo
- Monthly fee
- $242
- View
- Mountain view, View (panoramic)
Location
Location is approximate. See nearby homes on the map
Listed by RE/MAX Magnolia.

REALTOR®, REALTORS®, and the REALTOR® logo are certification marks that are owned by REALTOR® Canada Inc. and licensed exclusively to The Canadian Real Estate Association (CREA). These certification marks identify real estate professionals who are members of CREA and who must abide by CREA’s By-Laws, Rules, and the REALTOR® Code. The MLS® trademark and the MLS® logo are owned by CREA and identify the professional real estate services provided by members of CREA.
The information contained on this site is based in whole or in part on information that is provided by members of The Canadian Real Estate Association, who are responsible for its accuracy. CREA reproduces and distributes this information as a service for its members and assumes no responsibility for its accuracy.
Similar homes nearby
See more in Mission 📷 33
$715,000
3 bd3 ba2 pk1220 ft²
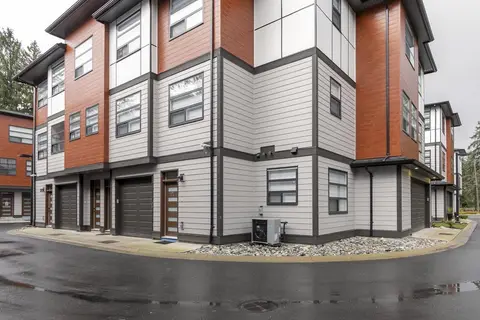
32347 BRANT AVENUE
Mission
Multiplex
Duplex · MLS® R3101010 · Woodhouse Realty
 📷 40
$729,000
4 bd4 ba2 pk1894 ft²
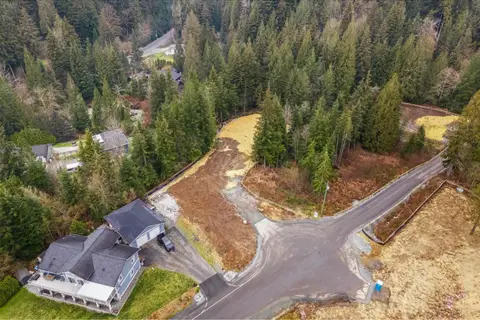
27 32970 TUNBRIDGE AVENUE
Mission
Condo Townhouse · MLS® R3070536 · Top Producers Realty Ltd.
 📷 19
$729,900
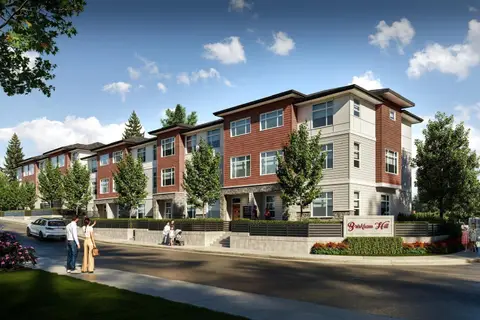
30697A KEYSTONE AVENUE
Mission
Vacant Land · MLS® R3132925 · Selmak Realty Limited
 📷 33
$709,000
3 bd3 ba2 pk1576 ft²
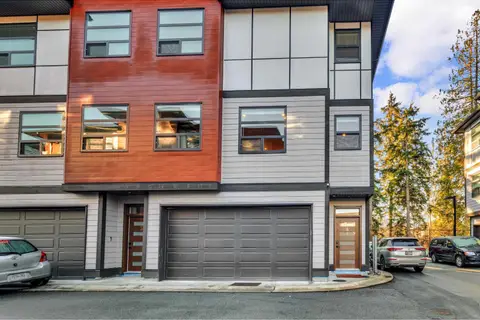
9 7540 BRISKHAM STREET
Mission
Condo Townhouse · MLS® R3142497 · Royal LePage - Wolstencroft
 📷 35
$699,999
4 bd4 ba2 pk2118 ft²
4 32970 TUNBRIDGE AVENUE
Mission
Condo Townhouse · MLS® R3130669 · Sutton Group-West Coast Realty (Abbotsford)
 📷 19
$739,900
30709B KEYSTONE AVENUE
Mission
Vacant Land · MLS® R3132935 · Selmak Realty Limited
 📷 40
$699,900
3 bd3 ba2 pk1424 ft²
82 7381 PRESTON BOULEVARD
Mission
Condo Townhouse · MLS® R3137839 · RE/MAX Magnolia
 📷 38
$699,900
3 bd3 ba3 pk1532 ft²
15 32849 EGGLESTONE AVENUE
Mission
Condo Townhouse · MLS® R3172602 · Sutton Group-West Coast Realty (Abbotsford)