7384 JOHNSTONE ROAD
Bridge Lake, BC, V0K1X2
Listed by REMAX 100
$449,000
- 2 bedrooms
- 2 bathrooms
- 1344 sq ft
Listed 106 days ago · MLS® R3143718
About this home
Want to escape from the City to an area where the air is clean & the sky is blue - you need to visit the Cariboo. Here is 5+ acres backing onto a large acreage for added privacy & offers a view of Bridge Lake. This rancher provides one floor living, large open plan, kitchen has no shortage of cabinets & counter space plus 2 bdrms each with their own ensuite. CSA approved Pacific Energy Airtight to keep your heating costs to a minimal, plus a forced air electric furnace for convenience. Slider off the eating area to the screened in porch, or enjoy the view from the sundeck. 2 storage sheds 8x20 & 8x16 with metal roofs & wood floors. If you are wanting to down size this could be it or how about a great rec. get-away with public accesses to Bridge Lake nearby. Telus Pure Fibre Internet avail. (id:66966)
Details
- Type
- Mobile/Trailer
- Size
- 1344 sq ft
- Basement
- Crawl space
- Property tax
- $2,750 (2026)
- Municipality
- Bridge Lake
Interior
- Fireplace
- Yes
- Appliances
- Washer, Refrigerator, Dishwasher, Stove, Dryer
Heating, cooling and services
- Heating
- Forced air, Electric, Wood
Building and exterior
- Year built
- 2003
- Roof
- Asphalt shingle, Conventional
- Foundation
- Concrete Block
- Outdoor
- Vinyl siding
Parking
- Driveway and parking
- Open
Rooms
| Room | Level | Size | Features |
|---|---|---|---|
| Kitchen | Main level | 3.69 × 4.15 m (12'1" × 13'7") | |
| Eating area | Main level | 3.69 × 2.74 m (12'1" × 9') | |
| Living room | Main level | 4.02 × 6.13 m (13'2" × 20'1") | |
| Primary Bedroom | Main level | 3.96 × 3.96 m (13' × 13') | |
| Bedroom 2 | Main level | 3.23 × 3.05 m (10'7" × 10') | |
| Laundry room | Main level | 2.44 × 2.71 m (8' × 8'11") | |
| Foyer | Main level | 1.71 × 1.74 m (5'7" × 5'8") |
Location
Location is approximate. See nearby homes on the map
Listed by REMAX 100.

REALTOR®, REALTORS®, and the REALTOR® logo are certification marks that are owned by REALTOR® Canada Inc. and licensed exclusively to The Canadian Real Estate Association (CREA). These certification marks identify real estate professionals who are members of CREA and who must abide by CREA’s By-Laws, Rules, and the REALTOR® Code. The MLS® trademark and the MLS® logo are owned by CREA and identify the professional real estate services provided by members of CREA.
The information contained on this site is based in whole or in part on information that is provided by members of The Canadian Real Estate Association, who are responsible for its accuracy. CREA reproduces and distributes this information as a service for its members and assumes no responsibility for its accuracy.
Similar homes nearby
See more in Bridge Lake 📷 28
$449,000
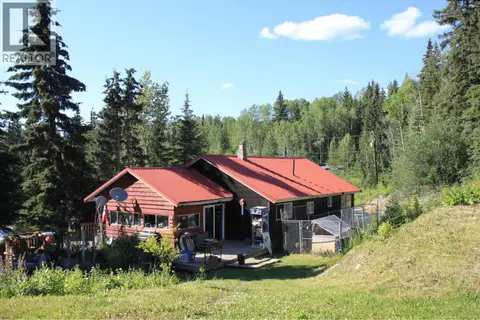
2 bd1 ba1024 ft²
6665 JUDSON ROAD
Bridge Lake
Detached · MLS® R3141413 · REMAX 100
 📷 35
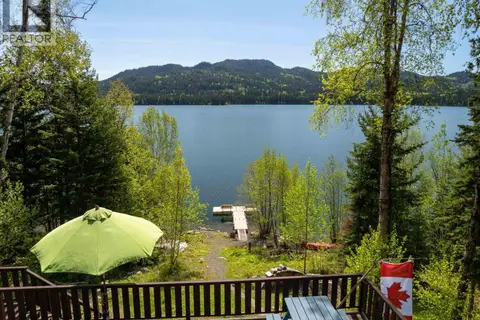
$450,000
4 bd2 ba1189 ft²
8245 N BRIDGE LAKE ROAD
Bridge Lake
Detached · MLS® R3151787 · REMAX 100
 📷 34
$445,000
2 bd0 ba669 ft²
4384 BIRCH LAKE DUMP ROAD
Bridge Lake
Detached · MLS® R3130120 · REMAX 100
 📷 40
$399,900
LOT 3 FALCON ROAD
Bridge Lake
Vacant Land · MLS® R3071923 · LandQuest Realty Corp. (Interior)
 📷 21
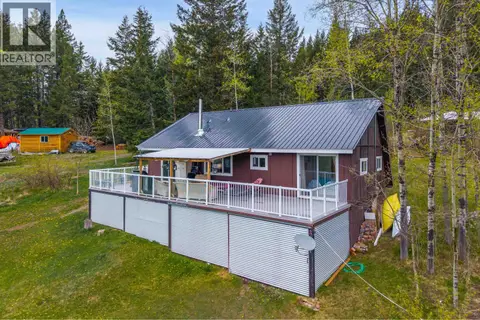
$399,000
3 bd1 ba1180 ft²
7796 N BRIDGE LAKE ROAD
Bridge Lake
Waterfront
Detached · MLS® R3123179 · Engel & Volkers Kamloops
 📷 39
$500,000
2 bd1 ba1163 ft²
7611 NORTH BONAPARTE ROAD
Bridge Lake
Detached · MLS® R3095968 · eXp Realty (100 Mile)
 📷 19
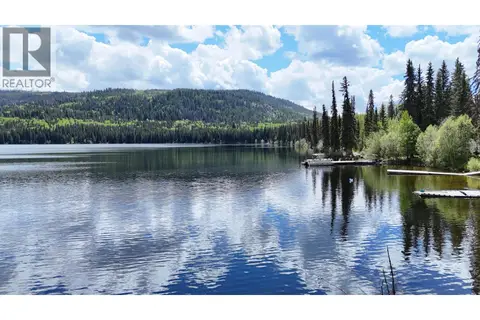
$395,000
8680 EAGAN LAKE ROAD
Bridge Lake
Waterfront
Vacant Land · MLS® R3142731 · REMAX 100
 📷 30
$385,000
8541 LITTLE FORT 24 HIGHWAY
Bridge Lake
Vacant Land · MLS® R3157810 · eXp Realty (100 Mile)