738 MANNING AVENUE
Annex, Toronto, M6G2W4
Listed by Enas Awad
$5,600/mo
- 4 bedrooms
- 1 bathrooms
- 0 parking
Listed 68 days ago · MLS® C13674728
About this home
Rare opportunity to lease a spacious detached home on quiet Manning Ave in one of Toronto's most walkable and convenient downtown neighbourhoods. Located close to the Annex, Little Italy, Little Korea, Bloor St, U of T, Bathurst Station and Christie Station. This large home offers approx. 2,300 sq. ft. of living space with 4 bedrooms plus a main-floor office. The main level features a bright living room, separate dining room, full kitchen, office and one bedroom. The second floor includes three generous bedrooms with closets, including one bedroom with a large walk-in closet, plus a bathroom and a separate laundry room/weight room. Enjoy excellent indoor and outdoor space with laundry, utilities included, a universal gym, and a beautifully landscaped yard with fruit trees, outdoor seating area and backyard basketball court. A rare downtown rental offering the comfort and space of a detached home with the convenience of a central location. Steps to Bloor St, transit, shops, restaurants, parks and everyday amenities. Walking distance to Bathurst and Christie subway stations and close to U of T, the Annex, Little Italy and Little Korea.Rent is $5,600/month including utilities. Optional parking available for up to 2 vehicles for an additional monthly fee. (id:66966)
Details
- Type
- Detached
- Basement
- None
- Garage
- Garage
- Neighbourhood
- Annex
- Municipality
- Toronto (Annex)
- Rent increase limit
- Depends on when the unit was first lived in: before Nov. 15, 2018 it’s covered by Ontario’s yearly limit (2.1% in 2026); after, there’s no cap.
Interior
- Bedrooms
- 4 above ground
- Fireplace
- No
- Appliances
- Washer, Refrigerator, Stove, Oven, Dryer, Water Heater
Heating, cooling and services
- Heating
- Radiant heat, Natural gas
- Water and sewer
- Sanitary sewer
Building and exterior
- Foundation
- Stone
- Outdoor
- Brick, Stone
Parking
- Driveway and parking
- No Garage, Street
Rooms
| Room | Level | Size | Features |
|---|---|---|---|
| Kitchen | Main level | 4.44 × 3.4 m (14'7" × 11'2") | |
| Dining room | Main level | 3.96 × 3.4 m (13' × 11'2") | |
| Living room | Main level | 4.11 × 3.45 m (13'6" × 11'4") | |
| Office | Main level | 5 × 2.26 m (16'5" × 7'5") | |
| Bedroom | Main level | 3.4 × 3 m (11'2" × 9'10") | |
| Primary Bedroom | Second level | 4.14 × 3.65 m (13'7" × 12') | |
| Bedroom 2 | Second level | 3.76 × 3.65 m (12'4" × 12') | |
| Bedroom 3 | Second level | 4.14 × 3.42 m (13'7" × 11'3") | |
| Bathroom | Second level | ||
| Laundry room | Second level | 3.14 × 2.61 m (10'4" × 8'7") |
Location
Location is approximate. See nearby homes on the map
Listed by Enas Awad.

REALTOR®, REALTORS®, and the REALTOR® logo are certification marks that are owned by REALTOR® Canada Inc. and licensed exclusively to The Canadian Real Estate Association (CREA). These certification marks identify real estate professionals who are members of CREA and who must abide by CREA’s By-Laws, Rules, and the REALTOR® Code. The MLS® trademark and the MLS® logo are owned by CREA and identify the professional real estate services provided by members of CREA.
The information contained on this site is based in whole or in part on information that is provided by members of The Canadian Real Estate Association, who are responsible for its accuracy. CREA reproduces and distributes this information as a service for its members and assumes no responsibility for its accuracy.
Similar homes nearby
See more in Toronto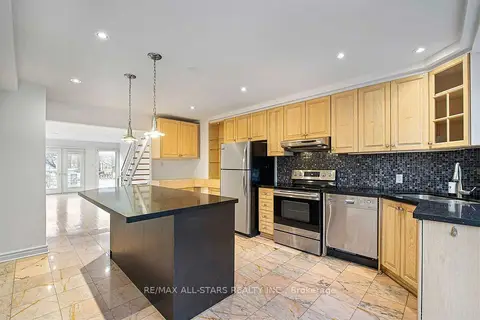 📷 27
$5,900/mo
3 bd3 ba2 pk1500-2000 ft²
110 Belmont Street
Annex, Toronto
Subway 5 min walkWalkableSchool 3 min walk
Semi-Detached · MLS® C13811002 · RE/MAX ALL-STARS REALTY INC.
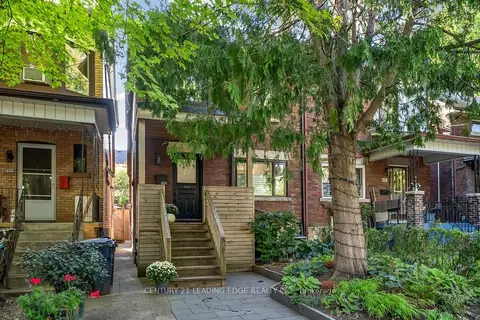 📷 39
$5,000/mo
3 bd1 ba1100-1500 ft²
888 Manning Avenue
Annex, Toronto
Subway 9 min walkWalkableSchool 4 min walk
Semi-Detached · MLS® C13867902 · CENTURY 21 LEADING EDGE REALTY INC.
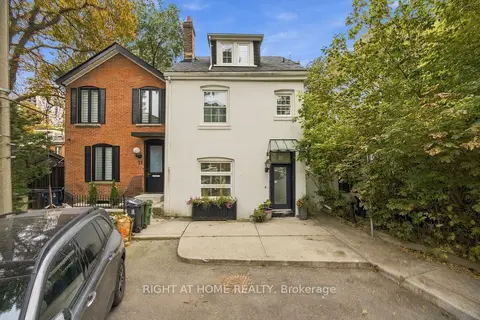 📷 27
$6,450/mo
2+1 bd4 ba1500-2000 ft²
23 New Street
Annex, Toronto
Subway 6 min walkWalkableSchool 3 min walk
Detached · MLS® C13867218 · RIGHT AT HOME REALTY
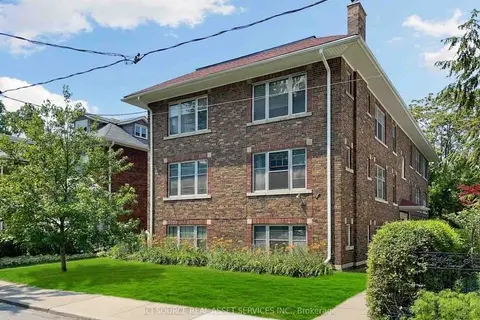 📷 19🎥 Tour
$4,500/mo
4 bd1 ba1100-1500 ft²
12 Kendal Avenue 5
Annex, Toronto
Subway 4 min walkWalkableSchool 6 min walk
Upper Level · MLS® C13541748 · ICI SOURCE REAL ASSET SERVICES INC.
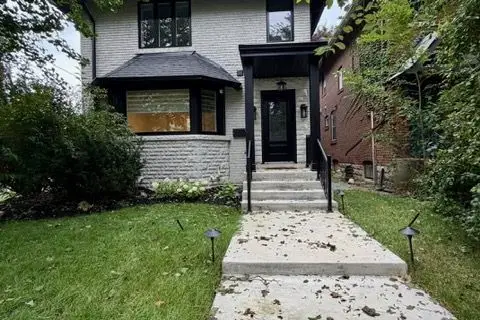 📷 22
$5,550/mo
3 bd2 ba1 pk2000-2500 ft²
10 Lascelles Boulevard 2nd Floor
Yonge-St. Clair, Toronto
Basement suiteMultiplexSubway 5 min walk
Triplex · MLS® C13816944 · REALTY EXECUTIVES PRIORITY ONE LIMITED
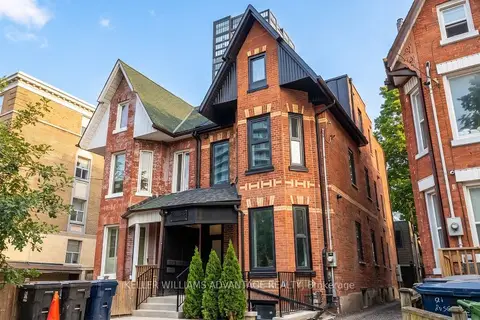 📷 11
$5,650/mo
3 bd3 ba2000-2500 ft²
23 Ross Street B
Kensington-Chinatown, Toronto
Basement suiteSubway 7 min walkWalkable
Semi-Detached · MLS® C13882796 · KELLER WILLIAMS ADVANTAGE REALTY
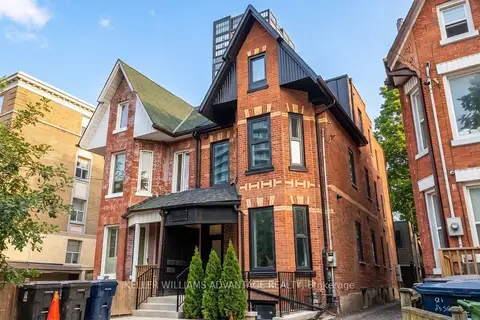 📷 11
$5,650/mo
3 bd3 ba2000-2500 ft²
23 Ross Street 2
Kensington-Chinatown, Toronto
Basement suiteSubway 7 min walkWalkable
Semi-Detached · MLS® C13882930 · KELLER WILLIAMS ADVANTAGE REALTY
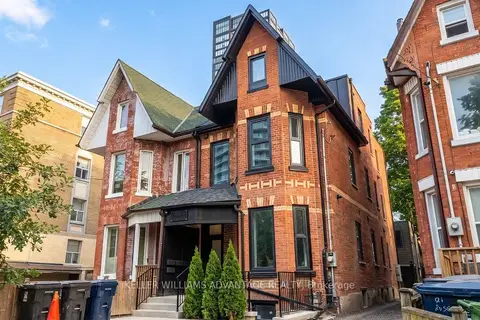 📷 10
$5,650/mo
3 bd3 ba2000-2500 ft²
23 Ross Street 1
Kensington-Chinatown, Toronto
Basement suiteSubway 7 min walkWalkable
Semi-Detached · MLS® C13883156 · KELLER WILLIAMS ADVANTAGE REALTY