7377 RAMSAY PLACE, Eastern Hillsides
Chilliwack, BC, V4Z0C4
Listed by eXp Realty
$1,049,900
- 5 bedrooms
- 3 bathrooms
- 2410 sq ft
Listed 42 days ago · MLS® R3163045
About this home
Welcome to ELK CREEK ESTATES! Need more space? This beautifully maintained 5 bed + den basement-entry home delivers with over 2,400 sq ft of stylish, functional living PLUS easy suite potential. The rare TRIPLE GARAGE is a huge bonus, with loads of parking and a big, flat, fully fenced backyard ready for kids, pets, and BBQs Step outside and you're surrounded by parks, playgrounds, walking trails and the peaceful sounds of Elk Creek. Tucked into one of Chilliwack's favourite family neighbourhoods, this is the kind of place where you can settle in, spread out and stay awhile. GREAT HOME, GREAT YARD, GREAT NEIGHBOURHOOD"-come check it out! * PREC - Personal Real Estate Corporation (id:66966)
Details
- Type
- Detached
- Style
- Basement entry
- Size
- 2410 sq ft
- Basement
- Finished, Unknown
- Garage
- Garage
- Property tax
- $4,335 (2025)
- Municipality
- Chilliwack
Interior
- Fireplace
- Yes
- Appliances
- Washer, Refrigerator, Dishwasher, Stove, Dryer
Heating, cooling and services
- Heating
- Forced air, Natural gas
- Air conditioning
- Central air conditioning
Building and exterior
- Style
- Basement entry
- Year built
- 2015
Parking
- Driveway and parking
- Garage, RV
Rooms
| Room | Level | Size | Features |
|---|---|---|---|
| Foyer | Lower level | 5.06 × 3.2 m (16'7" × 10'6") | |
| Den | Lower level | 2.17 × 2.01 m (7'1" × 6'7") | |
| Living room | Main level | 4.94 × 4.69 m (16'2" × 15'5") | |
| Kitchen | Main level | 4.3 × 3.84 m (14'1" × 12'7") | |
| Dining room | Main level | 3.2 × 2.96 m (10'6" × 9'8") | |
| Primary Bedroom | Main level | 4.21 × 3.99 m (13'10" × 13'1") | |
| Other | Main level | 2.04 × 1.98 m (6'8" × 6'6") | |
| Bedroom 2 | Main level | 3.81 × 3.08 m (12'6" × 10'1") | |
| Bedroom 3 | Main level | 3.05 × 2.9 m (10' × 9'6") | |
| Laundry room | Main level | 2.38 × 2.01 m (7'10" × 6'7") | |
| Recreational, Games room | Lower level | 6.61 × 4.15 m (21'8" × 13'7") | |
| Bedroom 4 | Lower level | 5.73 × 2.68 m (18'10" × 8'10") |
Location
Location is approximate. See nearby homes on the map
Listed by eXp Realty.

REALTOR®, REALTORS®, and the REALTOR® logo are certification marks that are owned by REALTOR® Canada Inc. and licensed exclusively to The Canadian Real Estate Association (CREA). These certification marks identify real estate professionals who are members of CREA and who must abide by CREA’s By-Laws, Rules, and the REALTOR® Code. The MLS® trademark and the MLS® logo are owned by CREA and identify the professional real estate services provided by members of CREA.
The information contained on this site is based in whole or in part on information that is provided by members of The Canadian Real Estate Association, who are responsible for its accuracy. CREA reproduces and distributes this information as a service for its members and assumes no responsibility for its accuracy.
Similar homes nearby
See more in Chilliwack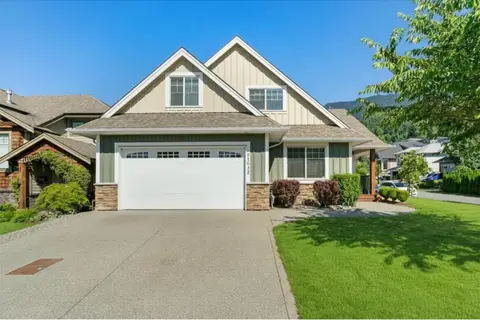 📷 38
$1,049,900
3 bd2 ba2202 ft²
51022 SOPHIE CRESCENT, Eastern Hillsides
Chilliwack
Detached · MLS® R3115003 · RE/MAX Nyda Realty Inc.
 📷 39
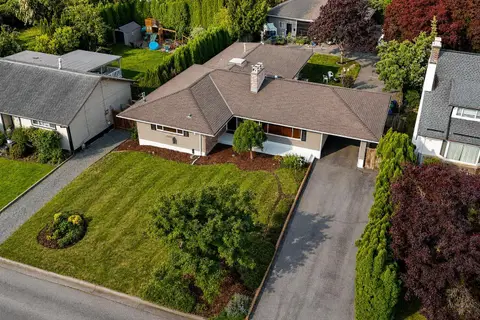
$1,049,900
7 bd5 ba3293 ft²
9725 JUNIPER STREET, Chilliwack Proper East
Chilliwack
Detached · MLS® R3163537 · Century 21 Coastal Realty Ltd.
 📷 40
$1,049,900
3 bd2 ba1570 ft²
46677 RAMONA DRIVE, Chilliwack Proper South
Chilliwack
Detached · MLS® R3166721 · RE/MAX Nyda Realty Inc. (Vedder North)
 📷 40
$1,049,900
6 bd5 ba3407 ft²
6556 LAVENDER PLACE, Sardis South
Chilliwack
Detached · MLS® R3171861 · Century 21 Creekside Realty
 📷 10
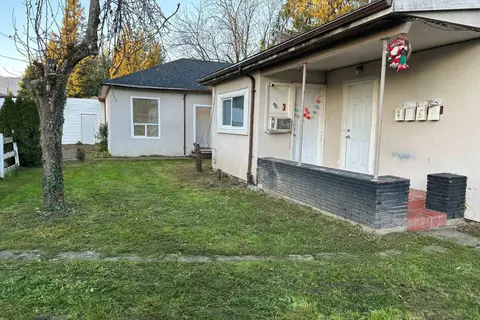
$1,049,999
5 bd4 ba1840 ft²
46167 CLEVELAND AVENUE, Chilliwack Proper East
Chilliwack
Multiplex
Multiplex · MLS® R3102600 · Skystreet Real Estate Marketing
 📷 29
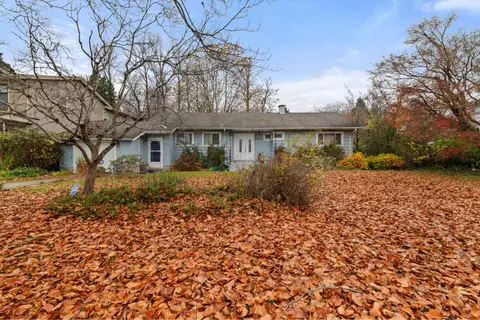
$1,050,000
4 bd2 ba2500 ft²
45883 BERKELEY AVENUE, Chilliwack Proper West
Chilliwack
Detached · MLS® R3069803 · Advantage Property Management
 📷 7
$1,050,000
25137 ft²
9543 WILLIAMS STREET, Chilliwack Proper East
Chilliwack
Vacant Land · MLS® C8076312 · Angell, Hasman & Associates Realty Ltd.
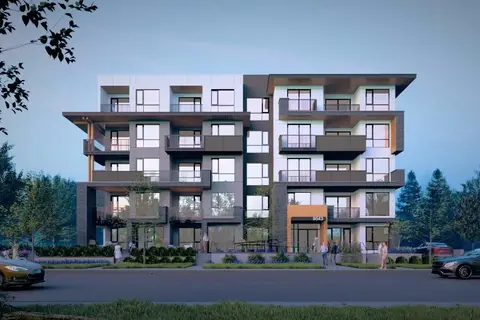 📷 7
$1,050,000
25137 ft²
9557 WILLIAMS STREET, Chilliwack Proper East
Chilliwack
Vacant Land · MLS® C8076313 · Angell, Hasman & Associates Realty Ltd.