7337 Prospector Avenue Unit# 205
Radium Hot Springs, Radium Hot Springs, BC, V0A1M0
Listed by MaxWell Rockies Realty
$449,900
- 4 bedrooms
- 3 bathrooms
- 2 parking
- 2112 sq ft
Listed 91 days ago · MLS® 10395235
About this home
Imagine waking up each morning in a home that truly inspires. This stunning two-storey residence offers 2,112 sq. ft. of thoughtfully designed living space, where soaring vaulted ceilings and warm floors set the tone for an elevated lifestyle. The open-concept kitchen and living area is the heart of the home—anchored by rich dark cabinetry, lots of counterspace, a stylish breakfast bar and all beneath dramatic high ceilings that amplify the sense of space and light. The living room invites you to unwind, with doors opening onto a private deck where breathtaking mountain and treed views stretch endlessly before you. The generous primary suite features its own balcony access, plush carpet, and a luxurious ensuite complete with a soaking tub and glass-enclosed shower. The 3 additional bedrooms and 2.5 bathrooms offer comfort and versatility, while the loft space is perfect for a home office or recreation room. The unit also comes with 2 designated parking stalls. This is more than a home—it's the lifestyle you've been dreaming of. The property is currently tenant occupied and could be acquired for investment purposes. (id:66966)
Details
- Type
- Condo Apartment
- Size
- 2112 sq ft
- Property tax
- $3,213
- Maintenance fee
- $524/month
- Neighbourhood
- Radium Hot Springs
- Municipality
- Radium Hot Springs
Interior
- Fireplace
- Electric
- Appliances
- Refrigerator, Oven - Electric, Dishwasher, Microwave, Washer & Dryer
- Flooring
- Tile, Carpeted
Heating, cooling and services
- Heating
- Electric
- Air conditioning
- Wall unit
- Water and sewer
- Municipal sewage system
Building and exterior
- Year built
- 2008
- Roof
- Asphalt shingle
Parking
- Total parking
- 2
- Driveway and parking
- Stall
Condo
- Monthly fee
- $524
Rooms
| Room | Level | Size | Features |
|---|---|---|---|
| Laundry room | Main level | 6' x 9' | |
| Loft | Second level | 11'7'' x 15'6'' | |
| 4pc Bathroom | Main level | 5'2'' x 8'11'' | |
| Bedroom | Main level | 14'5'' x 12'2'' | |
| Bedroom | Main level | 13'2'' x 16'1'' | |
| Bedroom | Main level | 13'2'' x 9'4'' | |
| 4pc Ensuite bath | Main level | 8'9'' x 12' | |
| Primary Bedroom | Main level | 17' x 14'11'' | |
| 2pc Bathroom | Main level | 4'9'' x 6'6'' | |
| Living room | Main level | 25'5'' x 15'6'' | |
| Dining room | Main level | 7'10'' x 10'1'' | |
| Kitchen | Main level | 11'4'' x 10'1'' | |
| Foyer | Main level | 4' x 18'4'' |
Location
Location is approximate. See nearby homes on the map
Listed by MaxWell Rockies Realty.

REALTOR®, REALTORS®, and the REALTOR® logo are certification marks that are owned by REALTOR® Canada Inc. and licensed exclusively to The Canadian Real Estate Association (CREA). These certification marks identify real estate professionals who are members of CREA and who must abide by CREA’s By-Laws, Rules, and the REALTOR® Code. The MLS® trademark and the MLS® logo are owned by CREA and identify the professional real estate services provided by members of CREA.
The information contained on this site is based in whole or in part on information that is provided by members of The Canadian Real Estate Association, who are responsible for its accuracy. CREA reproduces and distributes this information as a service for its members and assumes no responsibility for its accuracy.
Similar homes nearby
See more in Radium Hot Springs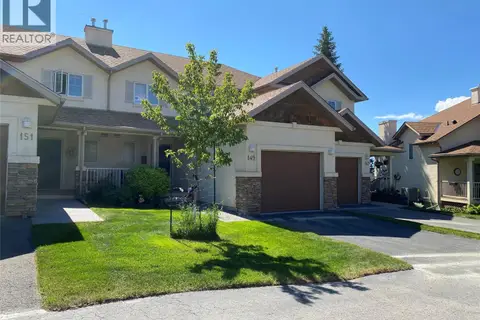 📷 45
$449,000
2 bd4 ba1 pk1710 ft²
4904 Ridge Road Unit# 149
Radium Hot Springs, Radium Hot Springs
Pool
Condo Townhouse · MLS® 10392388 · RE/MAX Invermere
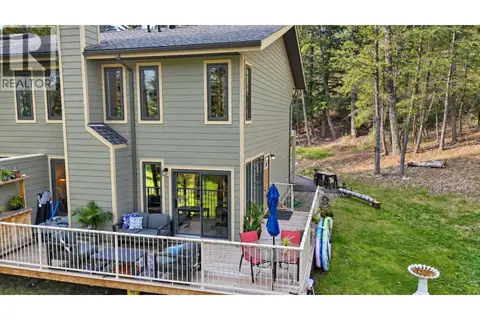 📷 41
$447,400
3 bd4 ba1 pk2061 ft²
7977 RADIUM GOLF COURSE Road Unit# 1
Radium Hot Springs, Radium Hot Springs
Condo Townhouse · MLS® 10401755 · Royal LePage Rockies West
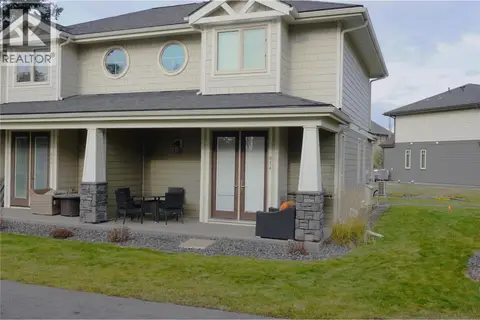 📷 37
$479,000
2 bd2 ba1024 ft²
900 BIGHORN Boulevard Unit# 914
Radium Hot Springs, Radium Hot Springs
MultiplexPool
Duplex · MLS® 10368852 · Royal LePage Rockies West
 📷 27
$409,990
2 bd2 ba1055 ft²
900 BIGHORN Boulevard Unit# 920
Radium Hot Springs, Radium Hot Springs
Pool
Condo Townhouse · MLS® 10393004 · MaxWell Rockies Realty
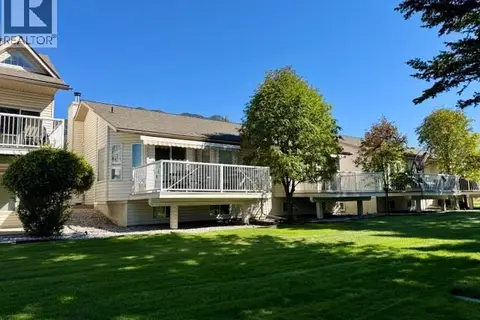 📷 20
$499,000
2 bd3 ba2 pk1384 ft²
7559 Columbia Avenue Unit# 4
Radium Hot Springs, Radium Hot Springs
Multiplex
Duplex · MLS® 10400622 · MaxWell Rockies Realty
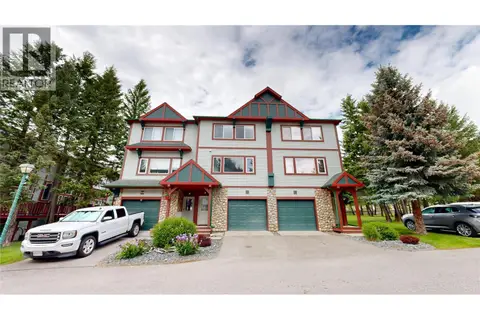 📷 26
$394,900
3 bd3 ba1 pk1382 ft²
4835 RADIUM Boulevard Unit# 151
Radium Hot Springs, Radium Hot Springs
Condo Townhouse · MLS® 10399702 · MaxWell Rockies Realty
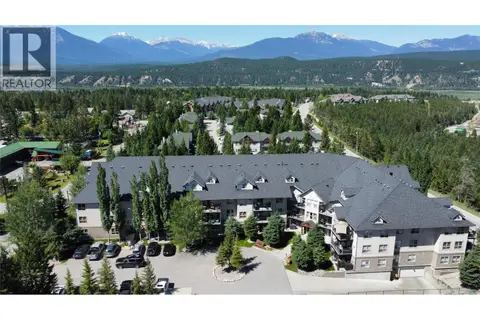 📷 23
$379,900
3 bd2 ba1 pk1361 ft²
4875 Radium Boulevard Unit# 308
Radium Hot Springs, Radium Hot Springs
Condo Apartment · MLS® 10398326 · MaxWell Rockies Realty
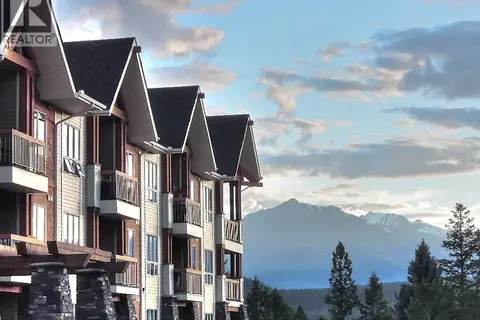 📷 57
$377,000
2 bd2 ba1 pk1074 ft²
7495 COLUMBIA Avenue Unit# 1106
Radium Hot Springs, Radium Hot Springs
Pool
Condo Apartment · MLS® 10392392 · Royal LePage Rockies West