7333 MEO Unit# 101
LaSalle, N9H0P4
Listed by KW SIGNATURE
$599,000
- 3 bedrooms
- 3 bathrooms
Listed today · MLS® 26025833
About this home
Discover Laurier Horizons, LaSalle's premier condominiums nestled beside the prestigious Seven Lakes Golf Course. This two-story ""Villa"" style unit boasts 1,613 sq.ft. and overlooks the tranquil Laurier pond. Enjoy the feeling of a main floor featuring a primary bedroom with ensuite and walk-in closet, alongside a spacious living room (high ceilings) and dining area, a stylish kitchen, a guest-friendly bathroom, and laundry. Upstairs, find two bedrooms, a bathroom, and a den with views of the main living area and pond. One year old appliances . Enjoy resort-style amenities including a co-working lounge, yoga room, and outdoor BBQ area. Access to a clubhouse featuring elegant party rooms, a fitness center, sauna, and business hub. With easy accessibility to highways and just 15 minutes from Downtown Windsor and Detroit, this property offers convenience and luxury. Condo includes a secondary parking spot (15 to 20k value) and a storage unit. Don't miss out - schedule a viewing today! (id:66966)
Details
- Type
- Condo Apartment
- Maintenance fee
- $304/month
- Municipality
- LaSalle
Interior
- Bedrooms
- 3 above ground
- Fireplace
- No
- Flooring
- Ceramic/Porcelain, Cushion/Lino/Vinyl
Heating, cooling and services
- Heating
- Forced air, Electric, Furnace
- Air conditioning
- Central air conditioning
Building and exterior
- Foundation
- Concrete
- Outdoor
- Stucco, Aluminum siding
Condo
- Monthly fee
- $304
- Fee includes
- Exterior Maintenance, Property Management, Ground Maintenance, Water
Rooms
| Room | Level | Size | Features |
|---|---|---|---|
| 3pc Bathroom | Second level | ||
| Den | Second level | 8.9 x 8.5 | |
| Bedroom | Second level | 13 x 10 | |
| Bedroom | Second level | 12.0 x 10.10 | |
| 2pc Bathroom | Main level | ||
| Primary Bedroom | Main level | ||
| Kitchen | Main level | ||
| 5pc Bathroom | Main level | ||
| Laundry room | Main level | 5.11 x 8.7 | |
| Living room/Dining room | Main level | 21.2 x 10.10 |
Location
Location is approximate. See nearby homes on the map
Listed by KW SIGNATURE.

REALTOR®, REALTORS®, and the REALTOR® logo are certification marks that are owned by REALTOR® Canada Inc. and licensed exclusively to The Canadian Real Estate Association (CREA). These certification marks identify real estate professionals who are members of CREA and who must abide by CREA’s By-Laws, Rules, and the REALTOR® Code. The MLS® trademark and the MLS® logo are owned by CREA and identify the professional real estate services provided by members of CREA.
The information contained on this site is based in whole or in part on information that is provided by members of The Canadian Real Estate Association, who are responsible for its accuracy. CREA reproduces and distributes this information as a service for its members and assumes no responsibility for its accuracy.
Similar homes nearby
See more in LaSalle 📷 31
$599,900
2 bd2 ba1473 ft²
4400 LAURIER PARKWAY Unit# 212
LaSalle
Condo Townhouse · MLS® 26020892 · DEERBROOK REALTY INC.
 📷 27
$599,900
3 bd3 ba1613 ft²
7333 MEO BOULEVARD Unit# 111
LaSalle
Condo Apartment · MLS® 26024575 · REMAX CAPITAL DIAMOND REALTY
 📷 39
$595,000
2 bd2 ba1240 ft²
1740 SPRUCEWOOD Unit# 203
LaSalle
Condo Apartment · MLS® 26018506 · DEERBROOK REALTY INC.
 📷 23
$575,000
2 bd2 ba
2550 SANDWICH WEST PARKWAY Unit# 216
LaSalle
Condo Apartment · MLS® 25003122 · REAL BROKER ONTARIO LTD
 📷 39
$569,900
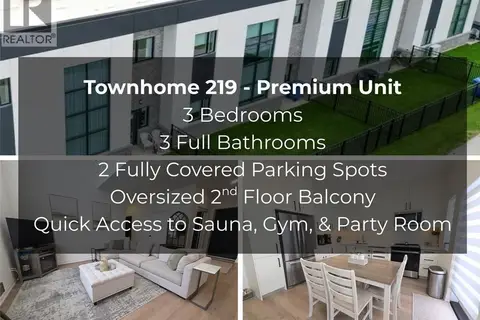
3 bd3 ba1473 ft²
4300 Laurier PARKWAY Unit# 219
LaSalle
Condo Townhouse · MLS® 26025256 · DEERBROOK REALTY INC.
 📷 34
$559,000
2 bd2 ba1332 ft²
1888 WESTVIEW Unit# 205
LaSalle
Condo Apartment · MLS® 26016631 · ROYAL LEPAGE BINDER REAL ESTATE
 📷 31
$641,000
2 bd2 ba1357 ft²
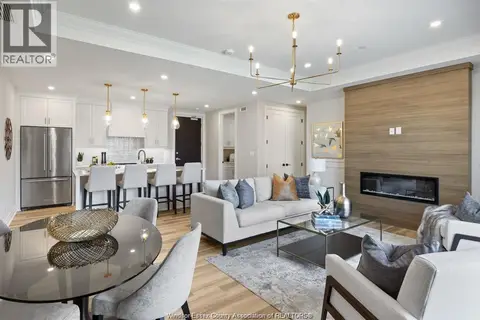
1855 Wyoming Unit# 206
LaSalle
Condo Apartment · MLS® 26022507 · REMAX PREFERRED REALTY LTD. - 584
 📷 31
$641,000
2 bd2 ba1357 ft²
1855 Wyoming Unit# 207
LaSalle
Condo Apartment · MLS® 26022492 · REMAX PREFERRED REALTY LTD. - 584