7327 Rainham Road
Dunnville, Haldimand, N1A 1Z4
$1,250,000
- 5 bedrooms
- 3 bathrooms
- 15 parking
- 2500-3000 sq ft
Listed 85 days ago · MLS® X13609110
About this home
Gorgeous waterfront "Estate" located in friendly hamlet of Byng, a short walk over Grand Bridge leads to all of Dunnville's amenities incs Hospital, schools, churches, shopping, eateries, downtown district & River park w/boat launch. Positioned majestically on 0.53 ac armour stone landscaped/terraced lot is completely renovated 2 storey "Villa" enjoying over 300ft of frontage on scenic tributary w/direct Grand River/Lake Erie access - imagine boating, paddle boarding, kayaking or fishing from your own dock. Double 8ft doors provides entry to grand foyer introducing 2979sf of opulent living area highlighted w/stunning kitchen sporting classic cabinetry, huge WI pantry, period wooden island, roomy dinette & walk-out to 250sf tiered concrete entertainment patio - ultimate venue to savor Dunnville Dam/River views - onto inviting rear living room offering 2 patio door walk-outs - continues past 3pc bath to spacious family room & multi-purpose room - incs queen sized "Murphy Bed" - perfect MF bedrm, play room, office or home gym. Dramatic 8.6ft-10ft ceilings, engineered "distressed" hardwd flooring & stylish accent walls/ceilings compliment décor w/timeless elegance. Original staircase ascends to impressive upper level boasts 9.6ft ceilings, transom windows & wide corridor extending to north-wing primary bedroom flooded w/natural light flowing thru oversized windows - pass thru massive walk-in closet to chicly appointed 5pc en-suite embracing the warmth of heated floors, 2 bedrooms flanked by 4pc Jack & Jill bath, convenient laundry station & 4th bedroom - ensure all upper level square footage is utilized. Versatile 949sf service-style basement houses mechanicals & side walk-out. Attached 200sf workshop or "He/She" hang out - ftrs insulated interior & hydro. Extras - 2 newer n/g furnaces w/AC, 6000 gal cistern, UV purification, septic, 200 amp hydro, newer roof shingles, 12x12 2-storey shed & 8x7 vinyl cabana/bar building. Make this River Fantasy your Grand Reality!
Details
- Type
- Detached
- Style
- 2-Storey
- Age
- 100+ years
- Size
- 2500-3000 sq ft
- Lot
- 262.14 × 235.53 ft
- Basement
- Partial Basement, Unfinished
- Garage
- None
- Kitchens
- 1
- Property tax
- $5,150 (2025)
- Neighbourhood
- Dunnville
- Municipality
- Haldimand
- Price per sq ft
- $455 (8% below detached houses in Dunnville, $496)
Interior
- Bedrooms
- 5 above ground
- Bathrooms
- 1 × 3-piece (main), 1 × 4-piece (second), 1 × 5-piece (second)
- Rooms
- 16 above ground + 1 below
- Family room or den
- Yes
- Fireplace
- No
- Features
- Sump Pump, Water Purifier
Heating, cooling and services
- Heating
- Forced Air, Gas
- Air conditioning
- Central Air
- Water and sewer
- Septic
Building and exterior
- Style
- 2-Storey
- Exterior
- Vinyl Siding
- Roof
- Asphalt Shingle
- Foundation
- Stone
- Age
- 100+
- Faces
- West
- Outdoor
- Deck, Year Round Living
- Waterfront
- Direct
Parking
- Total parking
- 15
- Driveway and parking
- Private Double, RV/Truck
Lot
- Size
- 262.14 × 235.53 ft (irregular)
- Acreage
- .50-1.99
More
- Possession
- FLEXIBLE
- Nearby
- Golf, Hospital, Lake Backlot, Marina, Place Of Worship, Rec./Commun.Centre
- Cross street
- PORT MAITLAND ROAD
Rooms
| Room | Level | Size | Features |
|---|---|---|---|
| Living Room | Main | 6.1 × 4.93 m (20' × 16'2") | Hardwood Floor |
| Kitchen | Main | 4.09 × 4.39 m (13'5" × 14'5") | Eat-in Kitchen, Hardwood Floor, Pantry |
| Dining Room | Main | 4.34 × 2.21 m (14'3" × 7'3") | Hardwood Floor |
| Family Room | Main | 3.73 × 6.05 m (12'3" × 19'10") | Hardwood Floor |
| Bedroom | Main | 2.77 × 6.12 m (9'1" × 20'1") | |
| Bathroom | Main | 2.49 × 1.8 m (8'2" × 5'11") | 3 Pc Bath |
| Other | Main | 2.13 × 2.03 m (7' × 6'8") | Hardwood Floor |
| Workshop | Main | 6.1 × 3.05 m (20' × 10') | |
| Bedroom | Second | 2.87 × 4.01 m (9'5" × 13'2") | |
| Bedroom | Second | 3.07 × 5.08 m (10'1" × 16'8") | |
| Bedroom | Second | 4.11 × 2.92 m (13'6" × 9'7") | |
| Other | Second | 3.2 × 4.06 m (10'6" × 13'4") | |
| Primary Bedroom | Second | 4.57 × 3.2 m (15' × 10'6") | Walk-In Closet(s) |
| Laundry | Second | 2.77 × 4.24 m (9'1" × 13'11") | |
| Bathroom | Second | 3.15 × 2.87 m (10'4" × 9'5") | 5 Pc Ensuite, Heated Floor |
| Bathroom | Second | 2.57 × 3 m (8'5" × 9'10") | 4 Pc Bath |
| Foyer | Second | 2.18 × 7.26 m (7'2" × 23'10") |
Location
Location is approximate. See nearby homes on the map
Recent sales nearby
See what similar homes within 1 km sold for in the last year. Create a free account or sign in to see them.
The neighbourhood
Getting around Car-dependent
No subway, LRT or GO station within a short trip.
Within a 10-minute walk: no grocery stores, 0 cafés and restaurants, 0 parks.
Who lives here postal area N1A
- Owners / renters
- 79% / 21%
- Median household income
- $77,500
- Average age
- 45
- Children under 15
- 17%
- Homes
- 79% detached
- Population
- 12,614
Languages spoken most at home besides English: Spanish 0.3%, Dutch 0.1%, Polish 0.1%, Punjabi (Panjabi) 0.1%.
Flood and conservation No mapped hazard
Not inside a mapped flood plain or regulated area in Niagara Peninsula Conservation’s mapping.
Screening maps only. Ask the conservation authority for a property inquiry before relying on this.
Safety
Crime Severity Index for Northumberland (Alnwick/Haldimand) (OPP): 22 vs 57 for Ontario (2025).
Police-reported figures for the whole police service area, not this street. Rates use the area’s resident population.
Distances are approximate. Places © OpenStreetMap contributors. Neighbourhood figures: Statistics Canada, 2021 Census. Flood and regulation mapping: Niagara Peninsula Conservation open data. Crime Severity Index: Statistics Canada.
Living here
Commute
To Union Station (downtown Toronto): 87 km. Transit times · Driving times
Noise Nothing major nearby
No highway within 500 m, rail line within 300 m, or airport flight path nearby.
Distances from the map, not noise measurements. Visit at rush hour to judge for yourself.
Internet High-speed
50/10 Mbps or faster available here by cable, fibre or DSL (the federal high-speed target).
From the federal broadband map. Check exact speeds and providers for the address.
Roads, rail, airports and planned stations © OpenStreetMap contributors. Internet: Innovation, Science and Economic Development Canada, National Broadband Data.
Listed by RE/MAX ESCARPMENT REALTY INC..
Listing information provided by PropTx Innovations Inc. and TRREB; deemed reliable but not guaranteed accurate by PropTx.
Similar homes nearby
See more in Haldimand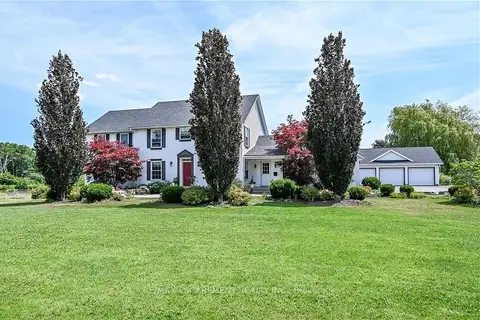
$1,249,900
5 bd5 ba14 pk1500-2000 ft²
20 Haldimand Trail
Dunnville, Haldimand
Detached · MLS® X13608054 · RE/MAX ESCARPMENT REALTY INC.
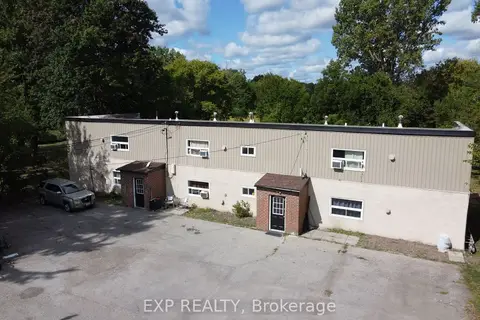
$1,199,999
13 bd7 ba15 pk5000 + ft²
172 Diltz Road
Dunnville, Haldimand
Multiplex · MLS® X13532840 · EXP REALTY
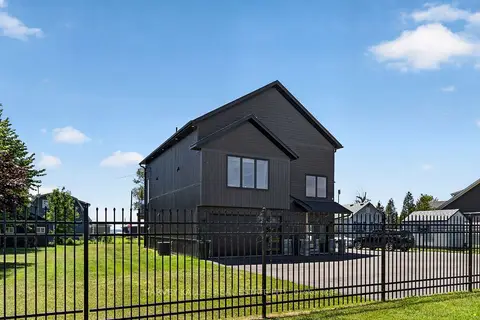
$1,199,000
3 bd2 ba8 pk1500-2000 ft²
3184 Lakeshore Road
Dunnville, Haldimand
Detached · MLS® X13833046 · HARVEY KALLES REAL ESTATE LTD.
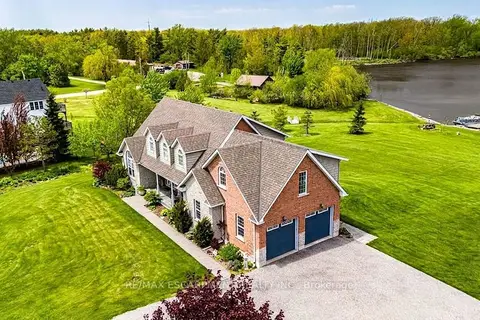
$1,399,000
3+1 bd4 ba4 pk2500-3000 ft²
32A Haldimand Trail
Dunnville, Haldimand
Rural Residential · MLS® X13616764 · RE/MAX ESCARPMENT REALTY INC.
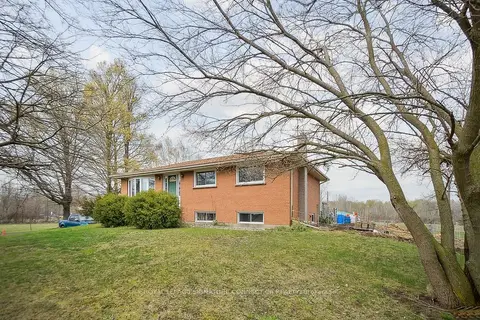
$1,449,900
3 bd1 ba16 pk1100-1500 ft²
283 Inman Road
Dunnville, Haldimand
Rural Residential · MLS® X13535368 · ROYAL LEPAGE SIGNATURE CONNECT.CA REALTY
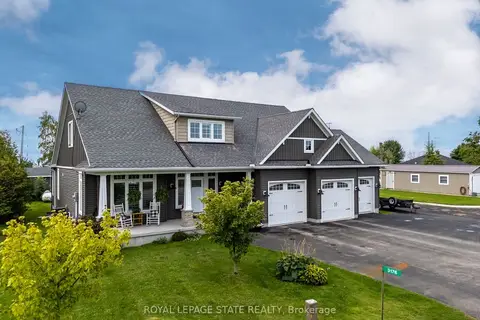
$1,495,000
3+2 bd4 ba9 pk2500-3000 ft²
3176 Lakeshore Road
Dunnville, Haldimand
Detached · MLS® X13668552 · ROYAL LEPAGE STATE REALTY
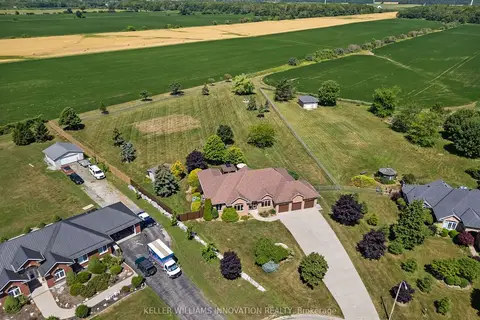
$1,234,500
5 bd3 ba18 pk2000-2500 ft²
18 Featherstone Avenue
Haldimand, Haldimand
Detached · MLS® X13629810 · KELLER WILLIAMS INNOVATION REALTY
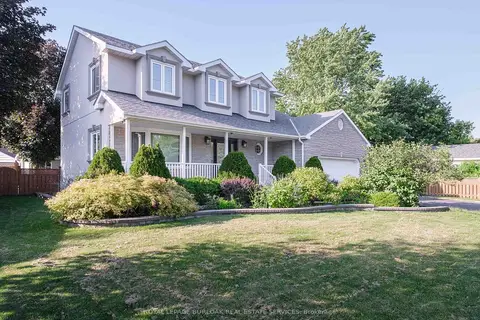
$1,299,000
Reduced $51,000
4 bd3 ba4 pk2000-2500 ft²
10 Porter Avenue
Haldimand, Haldimand
Detached · MLS® X13578884 · ROYAL LEPAGE BURLOAK REAL ESTATE SERVICES