18 Featherstone Avenue
Haldimand, Haldimand, N0A 1P0
$1,234,500
- 5 bedrooms
- 3 bathrooms
- 18 parking
- 2000-2500 sq ft
Listed 79 days ago · MLS® X13629810
About this home
Welcome to 18 Featherstone Avenue, where the best of country living meets the beauty of Lake Erie. Set on 2.1 acres in a sought after waterfront community, this meticulously maintained one owner bungalow offers deeded access to Lake Erie just a two minute walk from your front door. Enjoy the nearby beach, boat launch, and shoreline while appreciating all the benefits of living in a waterfront community without the maintenance or concerns of owning directly on the water. Even from your own driveway, you'll enjoy views of the lake that make this setting truly special. Offering 3,915 sq. ft. of total living space, this bright and spacious home features hardwood floors, high ceilings, and an abundance of natural light. The open concept kitchen, living, and dining areas create a space for everyday living and entertaining, while the separate dining room and sunroom provide additional places to gather and unwind. The partially finished basement offers additional bedrooms, flexible bonus space, generous storage, and an impressive workshop. Outside, the fully fenced backyard backs onto peaceful farmers' fields, creating exceptional privacy. Mature perennial gardens surround the home, while the gazebo with electricity is perfect for relaxing or entertaining. A detached shed provides extra storage for lawn equipment. Additional features include an attached three car heated garage, generator, 12,000 gallon cistern, 200 AMP Service, high speed internet, and the pride of ownership that only comes from meticulous care over many years. Conveniently located just a short drive to Hagersville, Cayuga, and Dunnville, this property offers the peaceful lifestyle you've been looking for with Lake Erie just steps away.
Details
- Type
- Detached
- Style
- Bungalow
- Size
- 2000-2500 sq ft
- Lot
- 80.08 × ? ft
- Basement
- Partially Finished, Full
- Garage
- Attached
- Kitchens
- 1
- Property tax
- $7,171 (2026)
- Neighbourhood
- Haldimand
- Municipality
- Haldimand
- Price per sq ft
- $549 (16% above detached houses in Haldimand, $471)
Interior
- Bedrooms
- 5 above ground
- Bathrooms
- 1 × 3-piece (main), 1 × 4-piece (main), 1 × 3-piece (basement)
- Rooms
- 8 above ground
- Family room or den
- Yes
- Fireplace
- Propane
- Features
- Auto Garage Door Remote, Central Vacuum, Floor Drain, Generator - Full, Sewage Pump, Sump Pump, Water Heater, Water Heater Owned, Water Treatment, Workbench
Heating, cooling and services
- Heating
- Forced Air, Gas
- Air conditioning
- Central Air
- Water and sewer
- Septic
Building and exterior
- Style
- Bungalow
- Exterior
- Brick
- Roof
- Shake
- Foundation
- Poured Concrete
- Faces
- East
- Outdoor
- Year Round Living, Privacy, Landscape Lighting, Deck, Additional Garage(s), Gazebo, Garden Shed, Shed
- Waterfront
- Indirect, WaterfrontCommunity
Parking
- Garage spaces
- 3
- Total parking
- 18
- Driveway and parking
- Front Yard Parking, Private Triple, Private Double
Lot
- Size
- 80.08 × ? ft
- Acreage
- 2-4.99
More
- Possession
- Immediate
- Nearby
- Beach, Cul de Sac/Dead End, Lake Access, Place Of Worship, School Bus Route, Wooded/Treed
- Cross street
- Lakeshore Road & Featherstone Ave
Rooms
| Room | Level | Size | Features |
|---|---|---|---|
| Bedroom | Main | 5.79 × 4.09 m (19' × 13'5") | |
| Bedroom 2 | Main | 3.2 × 3.48 m (10'6" × 11'5") | |
| Bedroom 3 | Main | 3.51 × 3.84 m (11'6" × 12'7") | |
| Bedroom 4 | Basement | 4.45 × 3.43 m (14'7" × 11'3") | |
| Bedroom 5 | Basement | 4.45 × 3.18 m (14'7" × 10'5") | |
| Bathroom | Basement | 2.44 × 3.28 m (8' × 10'9") | |
| Bathroom | Main | 2.16 × 3.76 m (7'1" × 12'4") | |
| Bathroom | Main | 2.74 × 3.23 m (9' × 10'7") |
Location
Location is approximate. See nearby homes on the map
Recent sales nearby
See what similar homes within 1 km sold for in the last year. Create a free account or sign in to see them.
The neighbourhood
Getting around Car-dependent
No subway, LRT or GO station within a short trip.
Within a 10-minute walk: no grocery stores, 0 cafés and restaurants, 0 parks.
Who lives here postal area N0A
- Owners / renters
- 88% / 12%
- Median household income
- $88,000
- Average age
- 46
- Children under 15
- 14%
- Homes
- 86% detached, 0% high-rise
- Commute by transit
- 0%
- Population
- 31,957
Languages spoken most at home besides English: Polish 0.1%, German 0.1%, Portuguese 0.1%, Korean 0.1%.
Flood and conservation No mapped hazard
Not inside a mapped flood plain or regulated area in Niagara Peninsula Conservation’s mapping.
Screening maps only. Ask the conservation authority for a property inquiry before relying on this.
Safety
Crime Severity Index for Northumberland (Alnwick/Haldimand) (OPP): 22 vs 57 for Ontario (2025).
Police-reported figures for the whole police service area, not this street. Rates use the area’s resident population.
Distances are approximate. Places © OpenStreetMap contributors. Neighbourhood figures: Statistics Canada, 2021 Census. Flood and regulation mapping: Niagara Peninsula Conservation open data. Crime Severity Index: Statistics Canada.
Living here
Commute
Noise Nothing major nearby
No highway within 500 m, rail line within 300 m, or airport flight path nearby.
Distances from the map, not noise measurements. Visit at rush hour to judge for yourself.
Internet High-speed
50/10 Mbps or faster available here by cable, fibre or DSL (the federal high-speed target).
From the federal broadband map. Check exact speeds and providers for the address.
Roads, rail, airports and planned stations © OpenStreetMap contributors. Internet: Innovation, Science and Economic Development Canada, National Broadband Data.
Listed by KELLER WILLIAMS INNOVATION REALTY.
Listing information provided by PropTx Innovations Inc. and TRREB; deemed reliable but not guaranteed accurate by PropTx.
Similar homes nearby
See more in Haldimand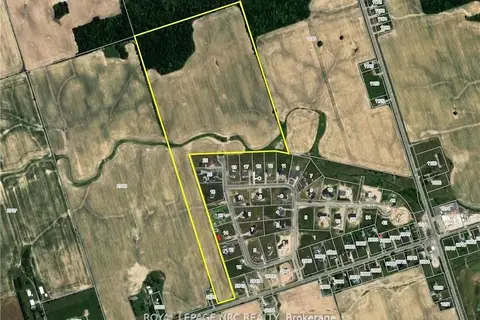
$1,199,900
Reduced $100
0 bd0 ba
PT Lot 14 Haldimand 9 Road
Haldimand, Haldimand
Vacant Land · MLS® X12863456 · ROYAL LEPAGE NRC REALTY
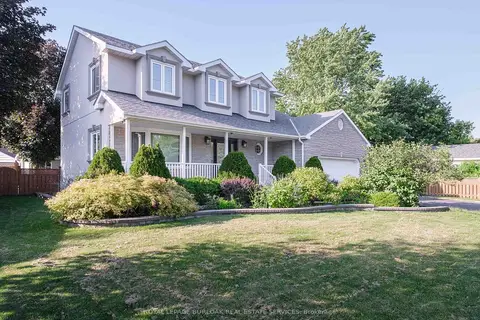
$1,299,000
Reduced $51,000
4 bd3 ba4 pk2000-2500 ft²
10 Porter Avenue
Haldimand, Haldimand
Detached · MLS® X13578884 · ROYAL LEPAGE BURLOAK REAL ESTATE SERVICES
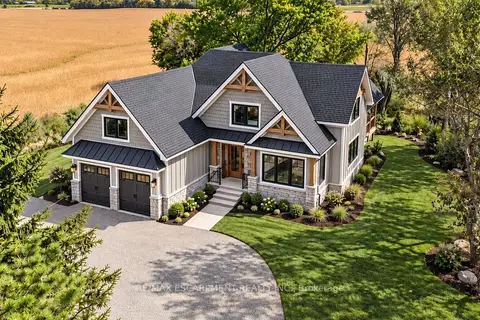
$1,149,900
3 bd3 ba8 pk2000-2500 ft²
172 TYNESIDE Road
Haldimand, Haldimand
Detached · MLS® X13883824 · RE/MAX ESCARPMENT REALTY INC.
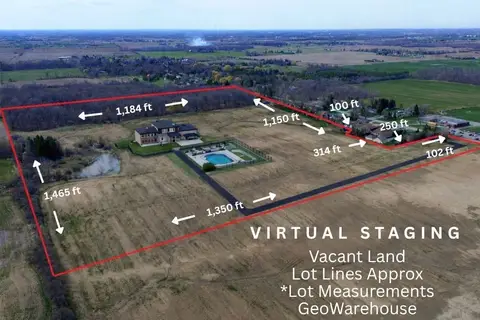
$1,149,000
0 bd0 ba
29 Unity Side Road
Haldimand, Haldimand
Vacant Land · MLS® X12958826 · CHASE REALTY INC.
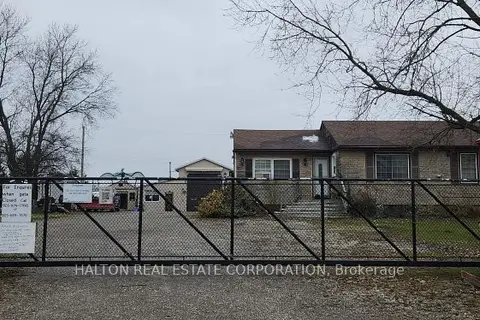
$1,149,000
3+2 bd5 ba20 pk1100-1500 ft²
1349 Highway 56
Haldimand, Haldimand
Detached · MLS® X13712156 · HALTON REAL ESTATE CORPORATION
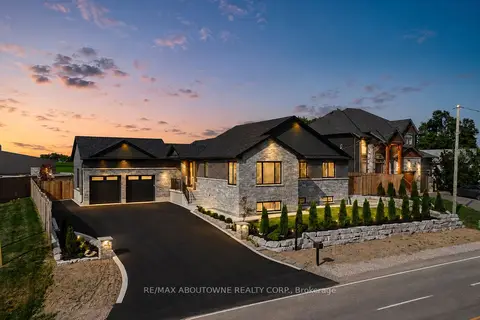
$1,148,000
3+1 bd4 ba8 pk1500-2000 ft²
21 Haldimand 66 Road
Haldimand, Haldimand
Detached · MLS® X14010488 · RE/MAX ABOUTOWNE REALTY CORP.
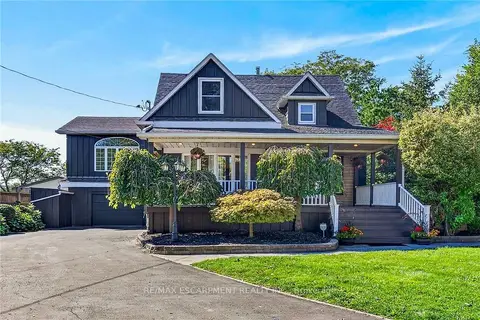 New
$1,124,999
4 bd4 ba7 pk3500-5000 ft²
22 Church Street E
Haldimand, Haldimand
Detached · MLS® X14095824 · RE/MAX ESCARPMENT REALTY INC.
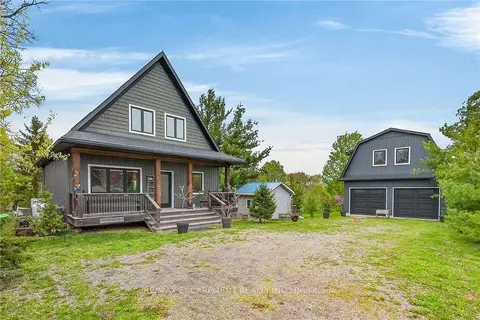
$1,049,900
3 bd2 ba8 pk1100-1500 ft²
1300 River Road
Haldimand, Haldimand
Detached · MLS® X13620200 · RE/MAX ESCARPMENT REALTY INC.