172 TYNESIDE Road
Haldimand, Haldimand, N3W 2J1
$1,149,900
- 3 bedrooms
- 3 bathrooms
- 8 parking
- 2000-2500 sq ft
Listed 11 days ago · MLS® X13883824
About this home
Welcome to 172 Tyneside Road, a stunning custom-built bungaloft, offering approximately 2,141 sq. ft. of living space on a beautiful 0.46-acre country property. Combining farmhouse charm with modern finishes, this new home will showcase striking curb appeal with board-and-batten siding, natural stone accents, timber details and black windows. Inside, the bright, open-concept layout will feature engineered hardwood flooring and a beautiful custom kitchen with shaker-style cabinetry, quartz countertops, a large island, farmhouse sink, white oak accents, floating shelving and decorative tile backsplash. The adjoining dining and living areas offer an inviting gathering space with access to the expansive partially covered rear deck. The main-floor primary suite provides convenient one-floor living with an ensuite that will feature a curbless walk-in shower, glass doors and quartz vanity. A custom laundry/mudroom that will have built-in cabinetry, storage cubbies and deck access adds practicality. Upstairs, two additional bedrooms, a dedicated home office and spacious family bathroom provide flexibility for family and guests. The full unfinished basement offers 8-foot ceilings, large windows and a bathroom rough-in, providing excellent finishing potential. Attached double garage with heated and cooled loft storage, separate basement access and EV charger rough-in. Additional highlights include a high-efficiency propane furnace, 200-amp electrical service and central vac rough-in. Enjoy peaceful country living with no immediate neighbours and picturesque views of rolling farmland, all while remaining conveniently close to Caledonia and Hamilton amenities. There's still time to have input on the final finishes and personalize your new home! Eligible buyers may also benefit from the enhanced HST rebate, subject to program requirements.
Details
- Type
- Detached
- Style
- Bungaloft
- Size
- 2000-2500 sq ft
- Lot
- 125 × 160 ft
- Basement
- Separate Entrance, Walk-Up
- Garage
- Attached
- Kitchens
- 1
- Property tax
- $3,522 (2026)
- Neighbourhood
- Haldimand
- Municipality
- Haldimand
- Price per sq ft
- $511 (8% above detached houses in Haldimand, $473)
Interior
- Bedrooms
- 3 above ground
- Bathrooms
- 1 × 2-piece (main), 1 × 4-piece (main), 1 × 5-piece (second)
- Rooms
- 8 above ground
- Family room or den
- Yes
- Fireplace
- Living Room, Propane
- Features
- Auto Garage Door Remote, Carpet Free, Floor Drain, Primary Bedroom - Main Floor, Storage, Sump Pump
Heating, cooling and services
- Heating
- Forced Air, Propane
- Air conditioning
- Central Air
- Water and sewer
- Septic
Building and exterior
- Style
- Bungaloft
- Exterior
- Stone, Vinyl Siding
- Roof
- Asphalt Shingle
- Foundation
- Poured Concrete
- Faces
- East
- Outdoor
- Deck, Porch, Year Round Living
Parking
- Garage spaces
- 2
- Total parking
- 8
- Driveway and parking
- Private Double
Lot
- Size
- 125 × 160 ft (rectangular)
More
- Possession
- TBD
- Nearby
- Clear View, Level
- Cross street
- HALDIBROOK ROAD
Location
Location is approximate. See nearby homes on the map
Recent sales nearby
See what similar homes within 1 km sold for in the last year. Create a free account or sign in to see them.
The neighbourhood
Getting around Car-dependent
No subway, LRT or GO station within a short trip.
Within a 10-minute walk: no grocery stores, 0 cafés and restaurants, 0 parks.
Who lives here postal area N3W
- Owners / renters
- 87% / 13%
- Median household income
- $111,000
- Average age
- 39
- Children under 15
- 20%
- Homes
- 84% detached, 1% high-rise
- Commute by transit
- 0%
- Population
- 15,805
Languages spoken most at home besides English: Urdu 0.6%, Spanish 0.4%, Arabic 0.3%, Portuguese 0.2%.
Flood and conservation No mapped hazard
Not inside a mapped flood plain or regulated area in Niagara Peninsula Conservation’s mapping.
Screening maps only. Ask the conservation authority for a property inquiry before relying on this.
Safety
Crime Severity Index for Northumberland (Alnwick/Haldimand) (OPP): 22 vs 57 for Ontario (2025).
Police-reported figures for the whole police service area, not this street. Rates use the area’s resident population.
Distances are approximate. Places © OpenStreetMap contributors. Neighbourhood figures: Statistics Canada, 2021 Census. Flood and regulation mapping: Niagara Peninsula Conservation open data. Crime Severity Index: Statistics Canada.
Living here
Commute
To downtown Hamilton: 19 km. Transit times · Driving times
Noise Nothing major nearby
No highway within 500 m, rail line within 300 m, or airport flight path nearby.
Distances from the map, not noise measurements. Visit at rush hour to judge for yourself.
Internet High-speed
50/10 Mbps or faster available here by cable, fibre or DSL (the federal high-speed target).
From the federal broadband map. Check exact speeds and providers for the address.
Roads, rail, airports and planned stations © OpenStreetMap contributors. Internet: Innovation, Science and Economic Development Canada, National Broadband Data.
Listed by RE/MAX ESCARPMENT REALTY INC..
Listing information provided by PropTx Innovations Inc. and TRREB; deemed reliable but not guaranteed accurate by PropTx.
Similar homes nearby
See more in Haldimand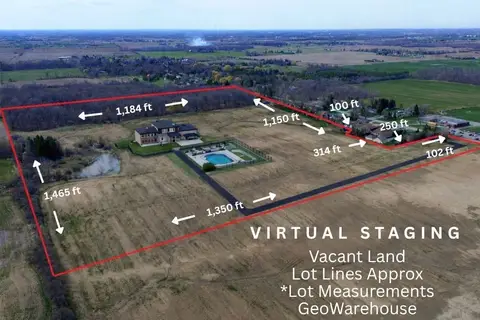
$1,149,000
0 bd0 ba
29 Unity Side Road
Haldimand, Haldimand
Vacant Land · MLS® X12958826 · CHASE REALTY INC.
$1,149,000
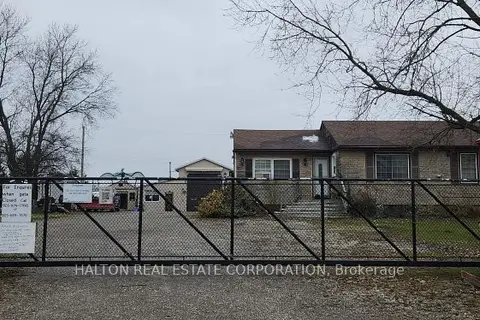
3+2 bd5 ba20 pk1100-1500 ft²
1349 Highway 56
Haldimand, Haldimand
Detached · MLS® X13712156 · HALTON REAL ESTATE CORPORATION
$1,148,000
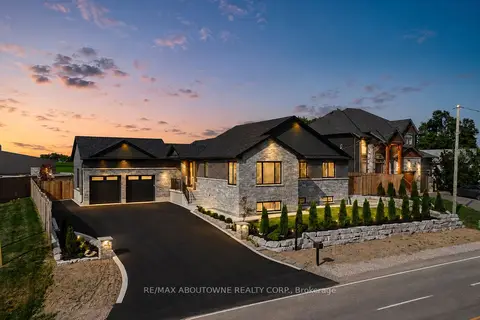
3+1 bd4 ba8 pk1500-2000 ft²
21 Haldimand 66 Road
Haldimand, Haldimand
Detached · MLS® X14010488 · RE/MAX ABOUTOWNE REALTY CORP.
 New
$1,124,999
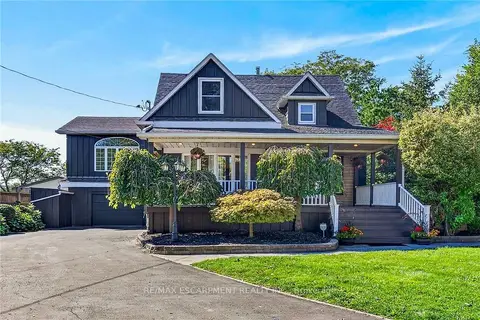
4 bd4 ba7 pk3500-5000 ft²
22 Church Street E
Haldimand, Haldimand
Detached · MLS® X14095824 · RE/MAX ESCARPMENT REALTY INC.
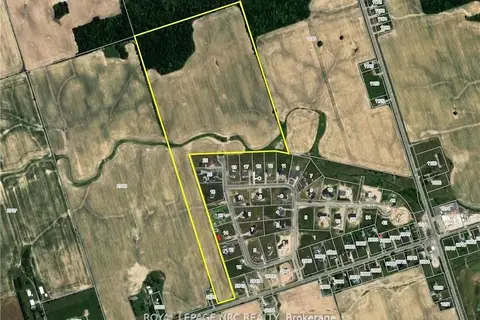
$1,199,900
Reduced $100
0 bd0 ba
PT Lot 14 Haldimand 9 Road
Haldimand, Haldimand
Vacant Land · MLS® X12863456 · ROYAL LEPAGE NRC REALTY
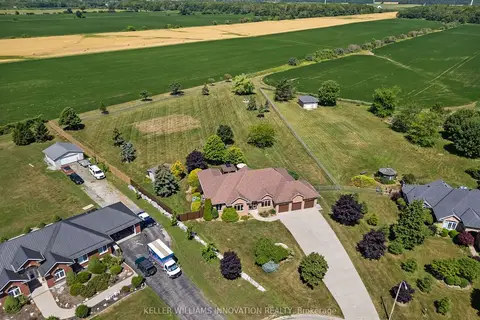
$1,234,500
5 bd3 ba18 pk2000-2500 ft²
18 Featherstone Avenue
Haldimand, Haldimand
Detached · MLS® X13629810 · KELLER WILLIAMS INNOVATION REALTY
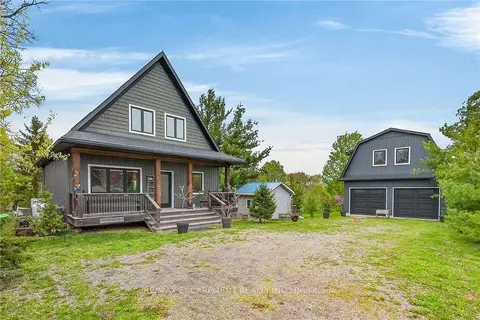
$1,049,900
3 bd2 ba8 pk1100-1500 ft²
1300 River Road
Haldimand, Haldimand
Detached · MLS® X13620200 · RE/MAX ESCARPMENT REALTY INC.
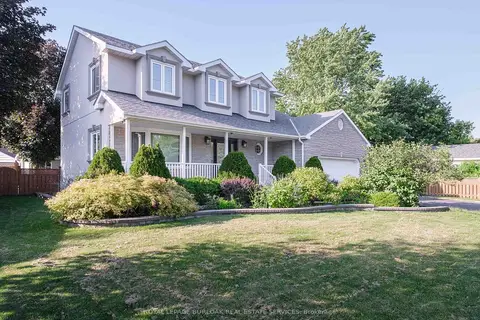
$1,299,000
Reduced $51,000
4 bd3 ba4 pk2000-2500 ft²
10 Porter Avenue
Haldimand, Haldimand
Detached · MLS® X13578884 · ROYAL LEPAGE BURLOAK REAL ESTATE SERVICES