22 Church Street E
Haldimand, Haldimand, N0A 1H0
$1,124,999
- 4 bedrooms
- 4 bathrooms
- 7 parking
- 3500-5000 sq ft
Listed yesterday · MLS® X14095824
About this home
A "True Showstopper" located in the heart of Hagersville! Fronting on one the town's most prestigious streets, this meticulously renovated 2 storey residence delivers an exceptional blend of elegance, space & spectacular outdoor living - yet careful to maintain yesteryear's character & charm. Professionally painted (2026), board & batten clad, vintage style home is situated majestically on 0.47ac lushly landscaped lot incs 360sf tiered entertainment deck, heated gazebo, hot tub w/pergola-2025 & armour stone fire-pit encompassed by lush foliage, native grasses & perennial gardens ensuring natural privacy - abutting mature park - offering close proximity to Hospital, schools, shops & eateries. Introduces 3,573sf of chicly appointed, redecorated living area incs front foyer leading to spacious living room accented w/stylish ship-lap/FP feature wall-2026 - segues to formal dining room, comfortable family room - continues past laundry station & 2pc powder room to "designed to impress" kitchen sporting stylish white cabinetry, contrast island, granite countertops, tile back-splash, SS appliances & garden door WO to side deck/yard - completed w/stunning 5pc bath. Your choice of front or rear staircases ascends to open, airy upper level incs south-wing family room boasting vaulted ceilings & impressive primary bedroom ftrs walk-in closet & rustic pine accent wall plus re-designed north section incs 3 sizeable bedrooms flanking new 5pc bath. Spray foam insulated/waterproofed 1,653sf basement provides ample dry storage housing n/g furnace equipped w/3.5 ton AC-2026. Car enthusiasts will appreciate attached 396sf heated garage & rear workshop. Extras - 8.3'-9' ceilings, paved driveway, original hardwood, vinyl plank & tile flooring, garage door w/opener-2024, LED pot & pendant lighting-2026, exterior doors-2026, pocket door-2026, RO water purification, duct cleaning-2026 & perimeter fencing-2024. Magical "One of a Kind" home/property rarely ever available!
Details
- Type
- Detached
- Style
- 2-Storey
- Age
- 51-99 years
- Size
- 3500-5000 sq ft
- Lot
- 112.29 × 182 ft
- Basement
- Full, Unfinished
- Garage
- Attached
- Kitchens
- 1
- Property tax
- $4,462 (2026)
- Neighbourhood
- Haldimand
- Municipality
- Haldimand
- Price per sq ft
- ~$265 (44% below detached houses in Haldimand, $471)
Interior
- Bedrooms
- 4 above ground
- Bathrooms
- 1 × 5-piece (main), 1 × 2-piece (main), 1 × 3-piece (second), 1 × 1-piece (second)
- Rooms
- 15 above ground + 3 below
- Family room or den
- No
- Fireplace
- Electric
- Features
- On Demand Water Heater
Heating, cooling and services
- Heating
- Forced Air, Gas
- Air conditioning
- Central Air
- Water and sewer
- Sewer
Building and exterior
- Style
- 2-Storey
- Exterior
- Board & Batten, Wood
- Roof
- Asphalt Shingle
- Foundation
- Concrete Block
- Age
- 51-99 years
- Faces
- North
- Outdoor
- Deck, Hot Tub, Porch, Privacy, Year Round Living
Parking
- Garage spaces
- 1
- Total parking
- 7
Lot
- Size
- 112.29 × 182 ft
More
- Possession
- Flexible
- Nearby
- Golf, Library, Hospital, Place Of Worship, School
- Cross street
- Hunter Street
Rooms
| Room | Level | Size | Features |
|---|---|---|---|
| Foyer | Main | 2.31 × 1.47 m (7'7" × 4'10") | |
| Living Room | Main | 4.11 × 8.18 m (13'6" × 26'10") | Fireplace, Hardwood Floor |
| Dining Room | Main | 4.9 × 3.4 m (16'1" × 11'2") | Hardwood Floor |
| Kitchen | Main | 4.17 × 5.33 m (13'8" × 17'6") | |
| Bathroom | Main | 4.6 × 2.87 m (15'1" × 9'5") | 5 Pc Bath |
| Family Room | Main | 5.72 × 4.04 m (18'9" × 13'3") | Hardwood Floor |
| Other | Main | 2.36 × 3.3 m (7'9" × 10'10") | |
| Bathroom | Main | 0.91 × 1.9 m (3' × 6'3") | 2 Pc Bath |
| Mud Room | Main | 2.69 × 2.69 m (8'10" × 8'10") | |
| Family Room | Second | 5.11 × 6.48 m (16'9" × 21'3") | Vaulted Ceiling(s) |
| Bedroom | Second | 3.61 × 5.21 m (11'10" × 17'1") | |
| Bedroom | Second | 3.23 × 5.26 m (10'7" × 17'3") | |
| Primary Bedroom | Second | 5.26 × 4.6 m (17'3" × 15'1") | Walk-In Closet(s) |
| Office | Second | 4.34 × 3.61 m (14'3" × 11'10") | |
| Bathroom | Second | 2.9 × 3.02 m (9'6" × 9'11") | 3 Pc Bath |
| Bathroom | Second | 2.01 × 1.22 m (6'7" × 4') | |
| Utility Room | Basement | 3.45 × 4.67 m (11'4" × 15'4") |
History of this address
1 earlier listing at this address, with sold and leased prices. Create a free account or sign in to see them.
Listed by RE/MAX ESCARPMENT REALTY INC..
Listing information provided by PropTx Innovations Inc. and TRREB; deemed reliable but not guaranteed accurate by PropTx.
Similar homes nearby
See more in Haldimand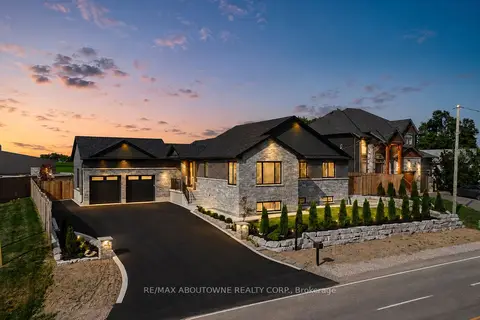
$1,148,000
3+1 bd4 ba8 pk1500-2000 ft²
21 Haldimand 66 Road
Haldimand, Haldimand
Detached · MLS® X14010488 · RE/MAX ABOUTOWNE REALTY CORP.
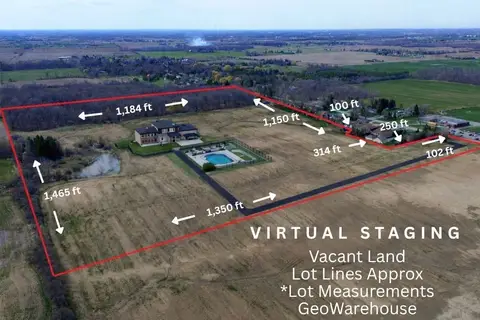
$1,149,000
0 bd0 ba
29 Unity Side Road
Haldimand, Haldimand
Vacant Land · MLS® X12958826 · CHASE REALTY INC.
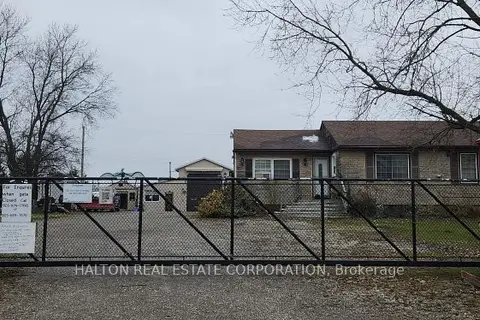
$1,149,000
3+2 bd5 ba20 pk1100-1500 ft²
1349 Highway 56
Haldimand, Haldimand
Detached · MLS® X13712156 · HALTON REAL ESTATE CORPORATION
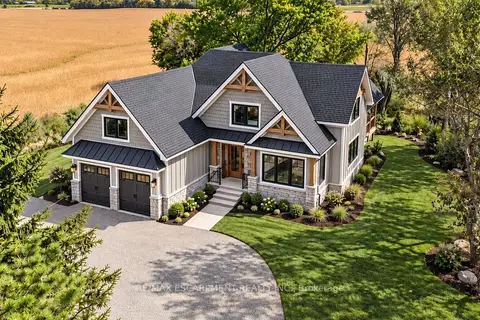
$1,149,900
3 bd3 ba8 pk2000-2500 ft²
172 TYNESIDE Road
Haldimand, Haldimand
Detached · MLS® X13883824 · RE/MAX ESCARPMENT REALTY INC.
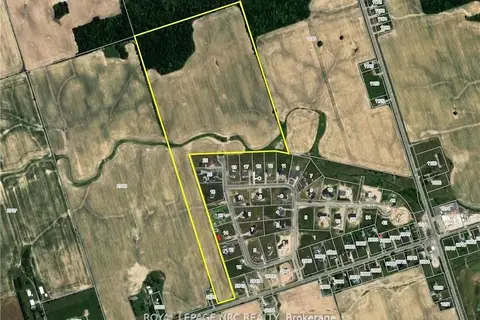
$1,199,900
Reduced $100
0 bd0 ba
PT Lot 14 Haldimand 9 Road
Haldimand, Haldimand
Vacant Land · MLS® X12863456 · ROYAL LEPAGE NRC REALTY
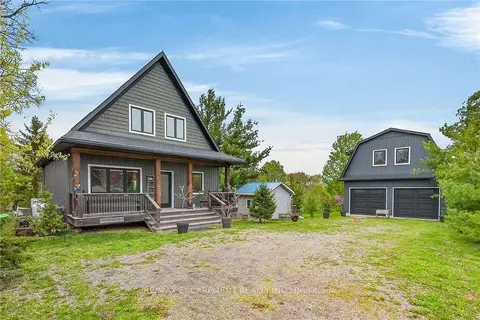
$1,049,900
3 bd2 ba8 pk1100-1500 ft²
1300 River Road
Haldimand, Haldimand
Detached · MLS® X13620200 · RE/MAX ESCARPMENT REALTY INC.
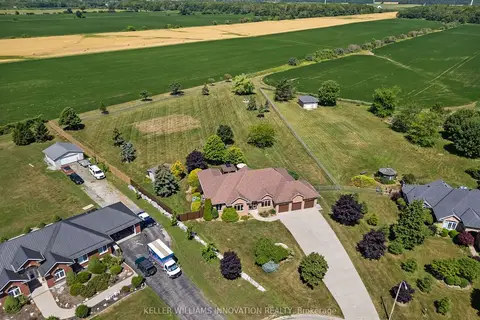
$1,234,500
5 bd3 ba18 pk2000-2500 ft²
18 Featherstone Avenue
Haldimand, Haldimand
Detached · MLS® X13629810 · KELLER WILLIAMS INNOVATION REALTY
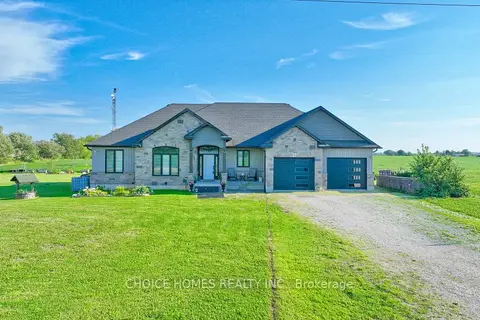
$999,900
3 bd3 ba10 pk1500-2000 ft²
701 Ramsey Road
Haldimand, Haldimand
Detached · MLS® X13720416 · CHOICE HOMES REALTY INC.