10 Porter Avenue
Haldimand, Haldimand, N0A 1H0
$1,299,000
Reduced $51,000 from $1,350,000
- 4 bedrooms
- 3 bathrooms
- 4 parking
- 2000-2500 sq ft
Listed 96 days ago · MLS® X13578884
About this home
Welcome to this impeccably maintained, turn key Cape Cod residence, where classic elegance meets modern luxury. From the wide double driveway with concrete curbs to the durable epoxy garage floor, every detail of this home has been thoughtfully crafted. Step inside to find gleaming hardwood floors leading to a chef-inspired kitchen featuring custom cabinetry, granite countertops, a massive island, and premium stainless steel appliances. It flows seamlessly into the open-concept family room, where a cozy gas fireplace with custom built-ins overlooks your private backyard resort. Spanning over 76 feet of frontage, this beautifully landscaped outdoor sanctuary is an entertainer's dream, complete with an in-ground pool, a stamped concrete patio, and a stylish metal gazebo. Upstairs, 4 spacious bedrooms await, highlighted by a lavish 5-piece primary ensuite featuring a glass-enclosed shower and a stunning stand-alone soaker tub designed for unwinding. Below, the finished basement adds incredible flexibility to suit your lifestyle, offering the perfect space for a home gym, private office, or a potential 5th bedroom for guests. Nestled in a vibrant community just 25 minutes from Brantford and Hamilton, this property offers the perfect balance of suburban tranquillity and effortless connectivity. This is more than just a house, it is the lifestyle you deserve.
Details
- Type
- Detached
- Style
- 2-Storey
- Age
- 31-50 years
- Size
- 2000-2500 sq ft
- Lot
- 76.4 × ? ft
- Basement
- Finished
- Garage
- Attached
- Kitchens
- 1
- Property tax
- $4,718 (2025)
- Neighbourhood
- Haldimand
- Municipality
- Haldimand
- Price per sq ft
- $577 (22% above detached houses in Haldimand, $471)
Interior
- Bedrooms
- 4 above ground
- Bathrooms
- 1 × 5-piece (second), 1 × 3-piece (second), 1 × 2-piece (main)
- Rooms
- 8 above ground + 3 below
- Family room or den
- Yes
- Fireplace
- Natural Gas
- Features
- Central Vacuum, Sump Pump
Heating, cooling and services
- Heating
- Forced Air, Gas
- Air conditioning
- Central Air
- Water and sewer
- Sewer
Building and exterior
- Style
- 2-Storey
- Exterior
- Stone, Stucco (Plaster)
- Roof
- Asphalt Shingle
- Foundation
- Poured Concrete
- Age
- 31-50 years
- Faces
- North
- Pool
- Inground
- Outdoor
- Garden Shed, Gazebo, Shed
Parking
- Garage spaces
- 2
- Total parking
- 4
- Driveway and parking
- Private
Lot
- Size
- 76.4 × ? ft (irregular)
More
- Possession
- 90-120 Days
- Nearby
- Golf, Hospital, Park, Place Of Worship, School, Fenced Yard
- Cross street
- Mary Ave Rt On Jane
Rooms
| Room | Level | Size | Features |
|---|---|---|---|
| Kitchen | Main | 5.05 × 4.92 m (16'7" × 16'2") | Granite Counters, California Shutters, Breakfast Bar |
| Living Room | Main | 8.18 × 3.58 m (26'10" × 11'9") | Bay Window, Combined w/Dining, Hardwood Floor |
| Family Room | Main | 4.82 × 3.76 m (15'10" × 12'4") | Gas Fireplace, W/O To Pool, B/I Bookcase |
| Bathroom | Main | 1.35 × 1.14 m (4'5" × 3'9") | 2 Pc Bath |
| Laundry | Main | 2.4 × 1.63 m (7'10" × 5'4") | Laundry Sink |
| Primary Bedroom | Second | 5.95 × 3.7 m (19'6" × 12'2") | Hardwood Floor, California Shutters, His and Hers Closets |
| Bathroom | Second | 4.06 × 2.36 m (13'4" × 7'9") | 5 Pc Ensuite |
| Bedroom 2 | Second | 3.61 × 4.32 m (11'10" × 14'2") | Hardwood Floor |
| Bedroom 3 | Second | 3.02 × 2.72 m (9'11" × 8'11") | Hardwood Floor |
| Bedroom 4 | Second | 3.53 × 3.2 m (11'7" × 10'6") | Hardwood Floor |
| Bathroom | Second | 2.77 × 2.4 m (9'1" × 7'10") | 3 Pc Bath |
| Den | Basement | 3.89 × 3.38 m (12'9" × 11'1") | |
| Recreation | Basement | 3.99 × 3.95 m (13'1" × 13') | |
| Exercise Room | Basement | 7.47 × 3.51 m (24'6" × 11'6") |
History of this address
3 earlier listings at this address, with sold and leased prices. Create a free account or sign in to see them.
Location
Location is approximate. See nearby homes on the map
Recent sales nearby
See what similar homes within 1 km sold for in the last year. Create a free account or sign in to see them.
The neighbourhood
Getting around Somewhat walkable
No subway, LRT or GO station within a short trip.
Within a 10-minute walk: 1 grocery store, 5 cafés and restaurants, 0 parks, 2 pharmacies. Nearest grocery: Foodland (850 m).
Schools nearby
Elementary
- St. Mary's School Catholic
EQAO: Gr 6 reading 72%, math 28%12 min walk - Hagersville Elementary School
EQAO: Gr 6 reading 65%, math 0%18 min walk
Secondary
- Hagersville Secondary School1.6 km
EQAO: share of students meeting the provincial standard (2024–25). Ontario average: Gr 6 reading 86%, math 51%; Gr 9 math 55%; literacy test 83%.
Closest schools, not school zones. Check which school serves this address with the school board before relying on it.
Who lives here postal area N0A
- Owners / renters
- 88% / 12%
- Median household income
- $88,000
- Average age
- 46
- Children under 15
- 14%
- Homes
- 86% detached, 0% high-rise
- Commute by transit
- 0%
- Population
- 31,957
Languages spoken most at home besides English: Polish 0.1%, German 0.1%, Portuguese 0.1%, Korean 0.1%.
Safety
Crime Severity Index for Northumberland (Alnwick/Haldimand) (OPP): 22 vs 57 for Ontario (2025).
Police-reported figures for the whole police service area, not this street. Rates use the area’s resident population.
Distances are approximate. Places © OpenStreetMap contributors. Neighbourhood figures: Statistics Canada, 2021 Census. School results: EQAO via Ontario Data Catalogue (Open Government Licence – Ontario). Crime Severity Index: Statistics Canada.
Living here
Commute
Noise Nothing major nearby
No highway within 500 m, rail line within 300 m, or airport flight path nearby.
Distances from the map, not noise measurements. Visit at rush hour to judge for yourself.
Internet High-speed
50/10 Mbps or faster available here by cable, fibre or DSL (the federal high-speed target).
From the federal broadband map. Check exact speeds and providers for the address.
Roads, rail, airports and planned stations © OpenStreetMap contributors. Internet: Innovation, Science and Economic Development Canada, National Broadband Data.
Listed by ROYAL LEPAGE BURLOAK REAL ESTATE SERVICES.
Listing information provided by PropTx Innovations Inc. and TRREB; deemed reliable but not guaranteed accurate by PropTx.
Similar homes nearby
See more in Haldimand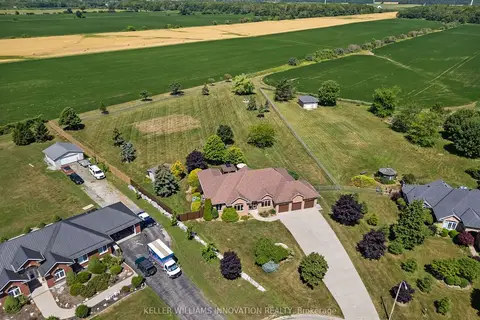
$1,234,500
5 bd3 ba18 pk2000-2500 ft²
18 Featherstone Avenue
Haldimand, Haldimand
Detached · MLS® X13629810 · KELLER WILLIAMS INNOVATION REALTY
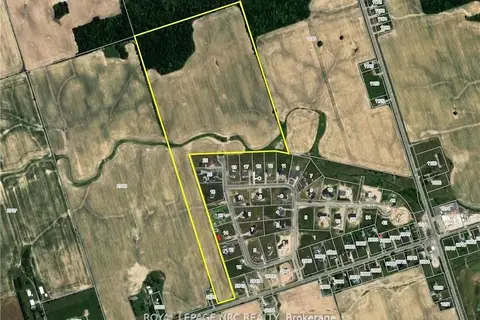
$1,199,900
Reduced $100
0 bd0 ba
PT Lot 14 Haldimand 9 Road
Haldimand, Haldimand
Vacant Land · MLS® X12863456 · ROYAL LEPAGE NRC REALTY
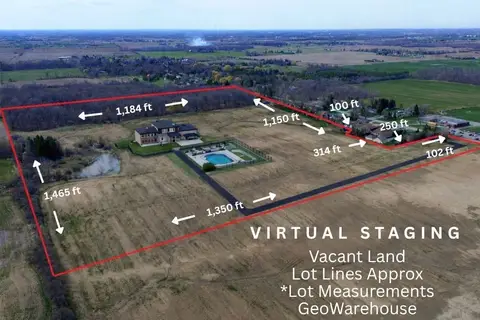
$1,149,000
0 bd0 ba
29 Unity Side Road
Haldimand, Haldimand
Vacant Land · MLS® X12958826 · CHASE REALTY INC.
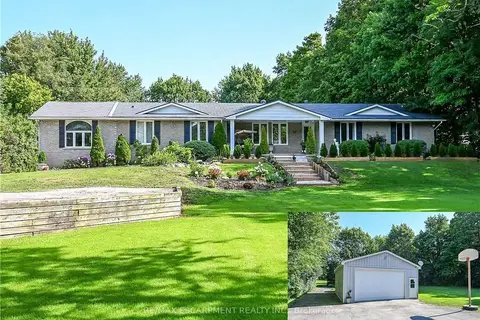
$1,449,000
4 bd4 ba24 pk2500-3000 ft²
58 Unity Side Road
Haldimand, Haldimand
Detached · MLS® X13668306 · RE/MAX ESCARPMENT REALTY INC.
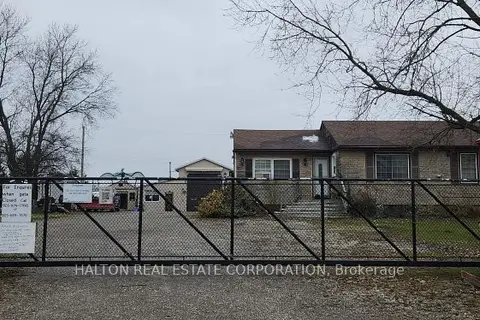
$1,149,000
3+2 bd5 ba20 pk1100-1500 ft²
1349 Highway 56
Haldimand, Haldimand
Detached · MLS® X13712156 · HALTON REAL ESTATE CORPORATION
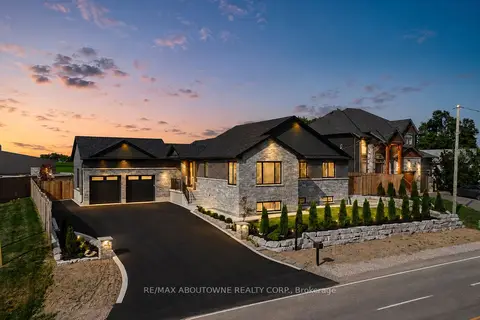
$1,148,000
3+1 bd4 ba8 pk1500-2000 ft²
21 Haldimand 66 Road
Haldimand, Haldimand
Detached · MLS® X14010488 · RE/MAX ABOUTOWNE REALTY CORP.
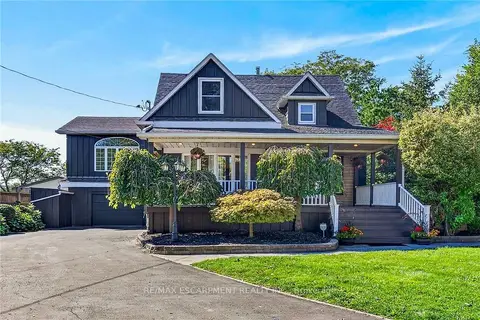 New
$1,124,999
4 bd4 ba7 pk3500-5000 ft²
22 Church Street E
Haldimand, Haldimand
Detached · MLS® X14095824 · RE/MAX ESCARPMENT REALTY INC.
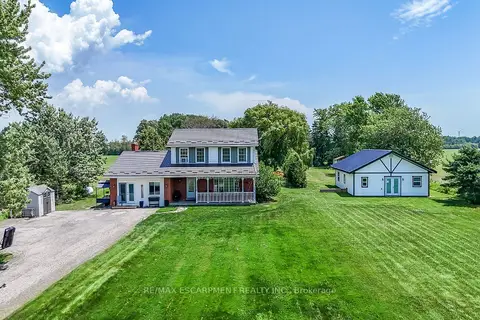
$1,499,900
3 bd4 ba12 pk2000-2500 ft²
1284 Cheapside Road
Haldimand, Haldimand
Detached · MLS® X13523254 · RE/MAX ESCARPMENT REALTY INC.