58 Unity Side Road
Haldimand, Haldimand, N3W 1Y2
$1,449,000
- 4 bedrooms
- 4 bathrooms
- 24 parking
- 2500-3000 sq ft
Listed 69 days ago · MLS® X13668306
About this home
Welcome to this beautifully reimagined 4-bedroom, 4-bathroom bungalow situated on 4.29 acres in a desirable rural Caledonia location, just minutes from Calvin Christian School. Completely renovated from top to bottom, this exceptional property combines modern luxury, thoughtful design and the privacy of country living. Inside, an impressive open-concept living and entertaining space is anchored by a stunning new kitchen featuring quartz countertops, a substantial 9' x 4.5' island, six-burner commercial-grade cooktop and professional extractor fan. The bright and inviting great room is a true highlight, featuring soaring ceilings and an abundance of windows that fill the space with natural light, while still offering a warm and welcoming setting for cozy nights at home. Engineered hardwood flooring flows throughout, while the well-designed bedroom layout offers three private ensuites plus an additional main bathroom. The newly finished bathrooms feature contemporary fixtures and smart toilets with heated seats and bidet functions. Step outside to a beautiful, treed backyard offering exceptional privacy and plenty of room to enjoy the 4.6-acre property. A brand-new deck completed this year provides the perfect extension of the home's entertaining space. Extensive mechanical and infrastructure improvements include two new furnace and air conditioning systems, an owned tankless water heater, new water treatment and reverse osmosis systems, upgraded electrical panels and wiring, new PVC plumbing, sump pumps, well pump, some windows and doors, plus upgraded attic insulation. The garage is further enhanced with separate furnace and EV charging port, while two washer and dryer sets add everyday convenience. With virtually every detail thoughtfully updated, this move-in-ready country property offers the space, privacy and high-end finishes of a rural retreat without sacrificing convenient access to Caledonia and surrounding amenities.
Details
- Type
- Detached
- Style
- Bungalow
- Age
- 31-50 years
- Size
- 2500-3000 sq ft
- Lot
- 158.75 × 1341 ft
- Basement
- Development Potential, Full, Unfinished
- Garage
- Detached
- Kitchens
- 1
- Property tax
- $6,771 (2025)
- Neighbourhood
- Haldimand
- Municipality
- Haldimand
- Price per sq ft
- $527 (12% above detached houses in Haldimand, $471)
Interior
- Bedrooms
- 4 above ground
- Bathrooms
- 2 × 4-piece (main), 2 × 3-piece (main)
- Rooms
- 9 above ground
- Family room or den
- Yes
- Fireplace
- No
- Features
- Primary Bedroom - Main Floor, Storage, Water Heater Owned, Water Softener, Water Treatment
Heating, cooling and services
- Heating
- Forced Air, Gas
- Air conditioning
- Central Air
- Water and sewer
- Septic
Building and exterior
- Style
- Bungalow
- Exterior
- Brick, Vinyl Siding
- Roof
- Asphalt Shingle
- Foundation
- Concrete
- Age
- 31-50 years
- Faces
- North
- Outdoor
- Deck, Landscaped, Privacy, Porch, Year Round Living
Parking
- Garage spaces
- 2
- Total parking
- 24
- Driveway and parking
- Private
Lot
- Size
- 158.75 × 1341 ft (irregular)
- Acreage
- 2-4.99
More
- Possession
- Flexible
- Nearby
- Electric Car Charger, Golf, Park, School, School Bus Route, Wooded/Treed
- Cross street
- Highway 6
Rooms
| Room | Level | Size | Features |
|---|---|---|---|
| Living Room | Main | 8.36 × 3.56 m (27'5" × 11'8") | |
| Kitchen | Main | 6.12 × 3.76 m (20'1" × 12'4") | |
| Dining Room | Main | 4.14 × 3.6 m (13'7" × 11'10") | |
| Great Room | Main | 8.66 × 4.96 m (28'5" × 16'3") | |
| Breakfast | Main | 6.15 × 3.28 m (20'2" × 10'9") | |
| Laundry | Main | 2.11 × 1.52 m (6'11" × 5') | |
| Primary Bedroom | Main | 4.98 × 3.66 m (16'4" × 12') | Ensuite Bath, Walk-In Closet(s), Balcony |
| Bedroom | Main | 3.28 × 3.33 m (10'9" × 10'11") | |
| Bedroom | Main | 3.66 × 3.66 m (12' × 12') | Ensuite Bath |
| Bedroom | Main | 5.28 × 3.33 m (17'4" × 10'11") | Ensuite Bath |
| Utility Room | Basement | 3.86 × 2.16 m (12'8" × 7'1") | |
| Recreation | Basement | 16.99 × 8.2 m (55'9" × 26'11") | |
| Other | Basement | 4.14 × 2.31 m (13'7" × 7'7") | |
| Bathroom | Main | 2.41 × 3.66 m (7'11" × 12') | 4 Pc Ensuite |
| Bathroom | Main | 3 Pc Bath, Combined w/Laundry | |
| Bathroom | Main | 2.64 × 1.55 m (8'8" × 5'1") | 4 Pc Ensuite |
| Bathroom | Main | 3 Pc Ensuite |
History of this address
5 earlier listings at this address, with sold and leased prices. Create a free account or sign in to see them.
Location
Location is approximate. See nearby homes on the map
Recent sales nearby
See what similar homes within 1 km sold for in the last year. Create a free account or sign in to see them.
The neighbourhood
Getting around Car-dependent
No subway, LRT or GO station within a short trip.
Within a 10-minute walk: no grocery stores, 0 cafés and restaurants, 0 parks.
Who lives here postal area N3W
- Owners / renters
- 87% / 13%
- Median household income
- $111,000
- Average age
- 39
- Children under 15
- 20%
- Homes
- 84% detached, 1% high-rise
- Commute by transit
- 0%
- Population
- 15,805
Languages spoken most at home besides English: Urdu 0.6%, Spanish 0.4%, Arabic 0.3%, Portuguese 0.2%.
Flood and conservation No mapped hazard
Not inside a mapped flood plain or regulated area in Niagara Peninsula Conservation’s mapping.
Screening maps only. Ask the conservation authority for a property inquiry before relying on this.
Safety
Crime Severity Index for Northumberland (Alnwick/Haldimand) (OPP): 22 vs 57 for Ontario (2025).
Police-reported figures for the whole police service area, not this street. Rates use the area’s resident population.
Distances are approximate. Places © OpenStreetMap contributors. Neighbourhood figures: Statistics Canada, 2021 Census. Flood and regulation mapping: Niagara Peninsula Conservation open data. Crime Severity Index: Statistics Canada.
Living here
Commute
To downtown Hamilton: 17 km. Transit times · Driving times
Noise Nothing major nearby
No highway within 500 m, rail line within 300 m, or airport flight path nearby.
Distances from the map, not noise measurements. Visit at rush hour to judge for yourself.
Internet High-speed
50/10 Mbps or faster available here by cable, fibre or DSL (the federal high-speed target).
From the federal broadband map. Check exact speeds and providers for the address.
Roads, rail, airports and planned stations © OpenStreetMap contributors. Internet: Innovation, Science and Economic Development Canada, National Broadband Data.
Listed by RE/MAX ESCARPMENT REALTY INC..
Listing information provided by PropTx Innovations Inc. and TRREB; deemed reliable but not guaranteed accurate by PropTx.
Similar homes nearby
See more in Haldimand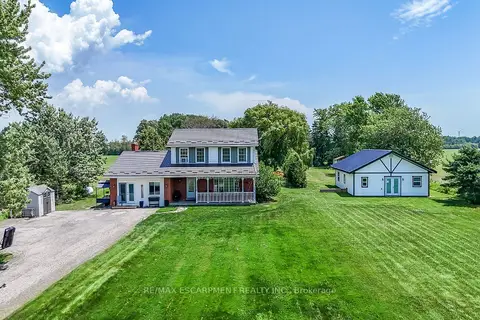
$1,499,900
3 bd4 ba12 pk2000-2500 ft²
1284 Cheapside Road
Haldimand, Haldimand
Detached · MLS® X13523254 · RE/MAX ESCARPMENT REALTY INC.
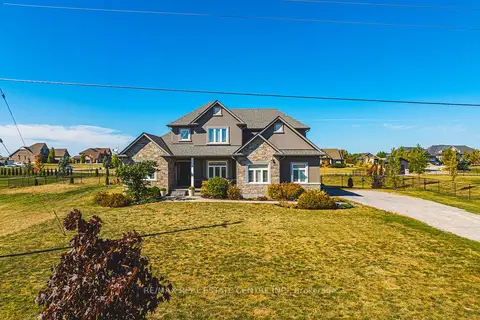
$1,499,900
3+1 bd5 ba13 pk2500-3000 ft²
2855 Haldimand Road 9 Road
Haldimand, Haldimand
Detached · MLS® X13767194 · RE/MAX REAL ESTATE CENTRE INC.
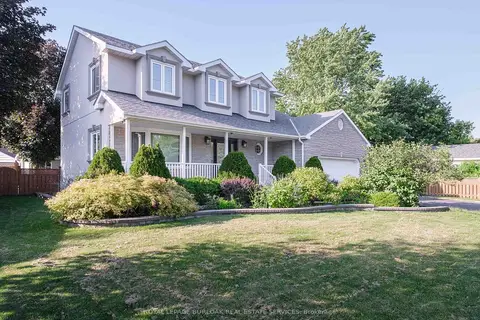
$1,299,000
Reduced $51,000
4 bd3 ba4 pk2000-2500 ft²
10 Porter Avenue
Haldimand, Haldimand
Detached · MLS® X13578884 · ROYAL LEPAGE BURLOAK REAL ESTATE SERVICES
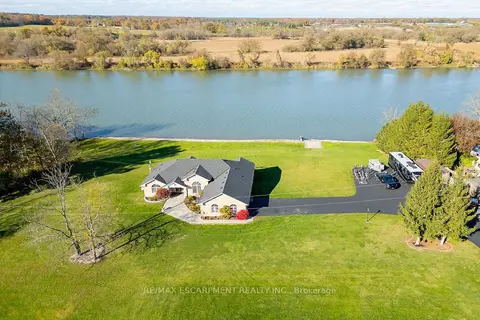
$1,599,900
3 bd3 ba14 pk2000-2500 ft²
1140 River Road
Haldimand, Haldimand
Detached · MLS® X13876598 · RE/MAX ESCARPMENT REALTY INC.
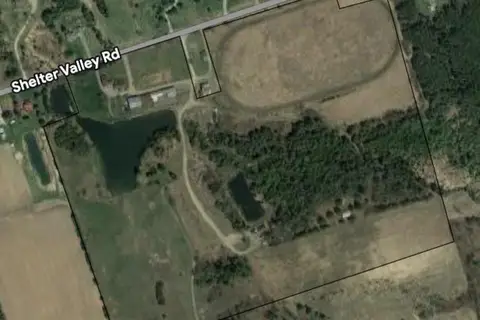
$1,650,000
4 bd2 ba4 pk1100-1500 ft²
3177 Shelter Valley Road
Haldimand, Haldimand
Farm · MLS® X13686154 · INTERNATIONAL REALTY FIRM, INC.
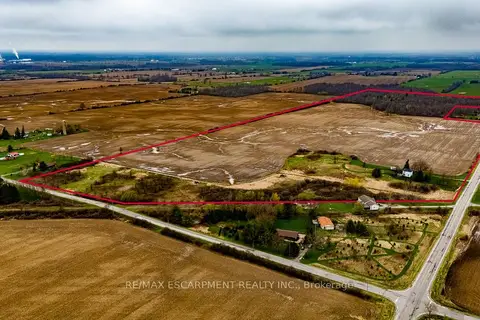
$1,650,000
5 bd1 ba5 pk1500-2000 ft²
335 McKenzie Road
Haldimand, Haldimand
Farm · MLS® X13801452 · RE/MAX ESCARPMENT REALTY INC.
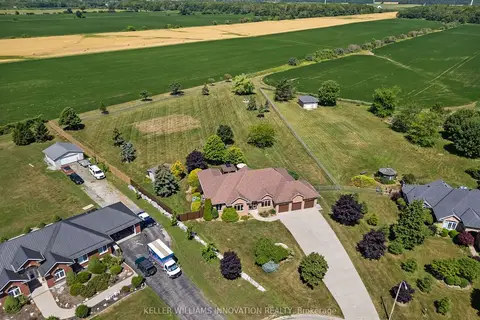
$1,234,500
5 bd3 ba18 pk2000-2500 ft²
18 Featherstone Avenue
Haldimand, Haldimand
Detached · MLS® X13629810 · KELLER WILLIAMS INNOVATION REALTY
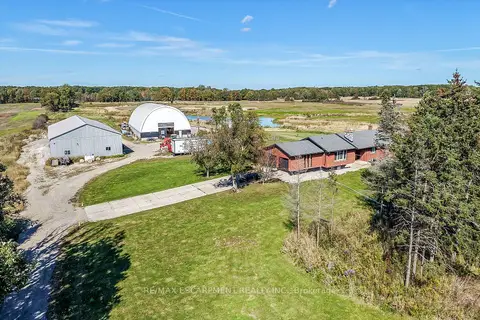
$1,679,900
3 bd2 ba20 pk1500-2000 ft²
6128 Highway 3
Haldimand, Haldimand
Detached · MLS® X13876410 · RE/MAX ESCARPMENT REALTY INC.