6128 Highway 3
Haldimand, Haldimand, N0A 1C0
$1,679,900
- 3 bedrooms
- 2 bathrooms
- 20 parking
- 1500-2000 sq ft
Listed 12 days ago · MLS® X13876410
About this home
Exceptional Cayuga Investment Opportunity featuring a 98.25 acre farm with approximately 80 acres of workable land, ideally positioned well back from the road with multiple outbuildings & exceptionally updated 3 bedroom, 2 bathroom Bungalow setting up perfectly for multi generational living. Cash cropper's dream, offering productive acreage and field layout that is available for the 2027 planting season. Great curb appeal with all brick exterior, attached double garage, 50' x 100' outbuilding with concrete floor - currently rented for $2,500 per month, 50' x 95' custom designed coverall building, 2 paddocks, & ample aggregate parking area. The Beautifully updated home features an open concept layout highlighted by custom kitchen cabinetry with quartz countertops & S/S appliances, formal dining area, bright living room with fireplace set in shiplap hearth, 3 spacious MF bedrooms, & 2 stunning bathrooms. The partially finished lower level is framed & ready for finishing with 3 additional bedrooms, roughed in bathroom, laundry area, & rec room with woodstove. Updates throughout include premium flooring, high end finishes, waterproofed foundation, partial concrete driveway, modern decor, fixtures, & lighting, 2 water wells on the property, R/O water system & water filtration system, & updated septic tanks. Truly Irreplaceable property & setting combining location, land size, and a flexible family home - don't miss this outstanding agricultural Investment Opportunity! Experience & Enjoy Cayuga Country Living - A Lifestyle that you & your family deserve!
Details
- Type
- Detached
- Style
- Bungalow
- Size
- 1500-2000 sq ft
- Lot
- 1400 × 3000 ft
- Basement
- Full, Partially Finished
- Garage
- Detached
- Kitchens
- 1
- Property tax
- $4,334 (2025)
- Neighbourhood
- Haldimand
- Municipality
- Haldimand
- Price per sq ft
- $960 (105% above detached houses in Haldimand, $468)
Interior
- Bedrooms
- 3 above ground
- Bathrooms
- 1 × 5-piece (main), 1 × 3-piece (main)
- Rooms
- 10 above ground + 6 below
- Family room or den
- Yes
- Fireplace
- Yes
- Features
- Central Vacuum, Water Heater Owned, Water Softener, Water Treatment
Heating, cooling and services
- Heating
- Forced Air, Gas
- Air conditioning
- Central Air
- Water and sewer
- Septic
Building and exterior
- Style
- Bungalow
- Exterior
- Brick
- Roof
- Asphalt Shingle
- Foundation
- Concrete Block
- Faces
- North
Parking
- Garage spaces
- 8
- Total parking
- 20
- Driveway and parking
- Private
Lot
- Size
- 1400 × 3000 ft
More
- Possession
- FLEXIBLE
- Cross street
- REGIONAL RD 56
Rooms
| Room | Level | Size | Features |
|---|---|---|---|
| Kitchen | Main | 4.42 × 5.05 m (14'6" × 16'7") | |
| Dining Room | Main | 4.42 × 4.62 m (14'6" × 15'2") | |
| Living Room | Main | 6.05 × 3.81 m (19'10" × 12'6") | |
| Foyer | Main | 1.93 × 2.39 m (6'4" × 7'10") | |
| Bedroom | Main | 3.23 × 3.94 m (10'7" × 12'11") | |
| Living Room | Main | ||
| Bedroom | Main | 4.04 × 3.2 m (13'3" × 10'6") | |
| Foyer | Main | ||
| Bedroom | Main | 4.09 × 3.33 m (13'5" × 10'11") | |
| Bathroom | Main | 2.08 × 2.9 m (6'10" × 9'6") | 5 Pc Bath |
| Bathroom | Main | 2.46 × 2.39 m (8'1" × 7'10") | 3 Pc Bath |
| Laundry | Basement | 3.05 × 2.67 m (10' × 8'9") | |
| Utility Room | Basement | 3.35 × 3.53 m (11' × 11'7") | |
| Recreation | Basement | 8.53 × 6.1 m (28' × 20') | |
| Utility Room | Basement | 3.35 × 3.53 m (11' × 11'7") | |
| Other | Basement | 2.08 × 3.35 m (6'10" × 11') | |
| Other | Basement | 2.44 × 1.6 m (8' × 5'3") | |
| Other | Basement | 5.49 × 4.57 m (18' × 15') |
History of this address
3 earlier listings at this address, with sold and leased prices. Create a free account or sign in to see them.
Location
Location is approximate. See nearby homes on the map
Recent sales nearby
See what similar homes within 1 km sold for in the last year. Create a free account or sign in to see them.
The neighbourhood
Getting around Car-dependent
No subway, LRT or GO station within a short trip.
Within a 10-minute walk: no grocery stores, 0 cafés and restaurants, 0 parks.
Who lives here postal area N0A
- Owners / renters
- 88% / 12%
- Median household income
- $88,000
- Average age
- 46
- Children under 15
- 14%
- Homes
- 86% detached, 0% high-rise
- Commute by transit
- 0%
- Population
- 31,957
Languages spoken most at home besides English: Polish 0.1%, German 0.1%, Portuguese 0.1%, Korean 0.1%.
Flood and conservation Regulated area
This address is inside a conservation-authority regulated area (Niagara Peninsula Conservation): near a valley, stream, shoreline or wetland, where flooding or erosion can occur. New building, additions, pools or grading usually need a permit from the authority.
Screening maps only. Ask the conservation authority for a property inquiry before relying on this.
Safety
Crime Severity Index for Northumberland (Alnwick/Haldimand) (OPP): 22 vs 57 for Ontario (2025).
Police-reported figures for the whole police service area, not this street. Rates use the area’s resident population.
Distances are approximate. Places © OpenStreetMap contributors. Neighbourhood figures: Statistics Canada, 2021 Census. Flood and regulation mapping: Niagara Peninsula Conservation open data. Crime Severity Index: Statistics Canada.
Living here
Commute
To Union Station (downtown Toronto): 81 km. Transit times · Driving times
Noise Nothing major nearby
No highway within 500 m, rail line within 300 m, or airport flight path nearby.
Distances from the map, not noise measurements. Visit at rush hour to judge for yourself.
Internet High-speed
50/10 Mbps or faster available here by cable, fibre or DSL (the federal high-speed target).
From the federal broadband map. Check exact speeds and providers for the address.
Roads, rail, airports and planned stations © OpenStreetMap contributors. Internet: Innovation, Science and Economic Development Canada, National Broadband Data.
Listed by RE/MAX ESCARPMENT REALTY INC..
Listing information provided by PropTx Innovations Inc. and TRREB; deemed reliable but not guaranteed accurate by PropTx.
Similar homes nearby
See more in Haldimand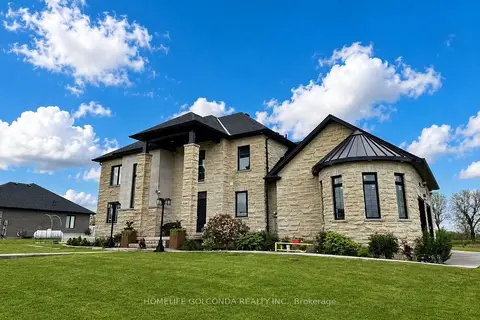
$1,680,000
5+1 bd5 ba12 pk3000-3500 ft²
2687 Haldimand 55 Road
Haldimand, Haldimand
Detached · MLS® X13675116 · HOMELIFE GOLCONDA REALTY INC.
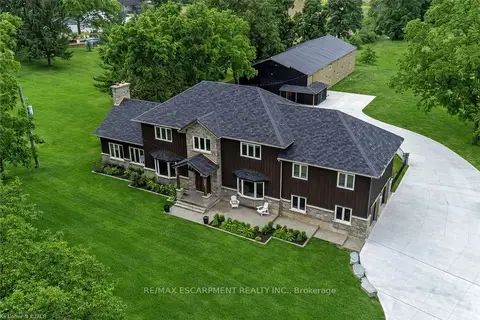
$1,699,000
5 bd3 ba12 pk3500-5000 ft²
2210 Highway 54
Haldimand, Haldimand
Detached · MLS® X14088138 · RE/MAX ESCARPMENT REALTY INC.
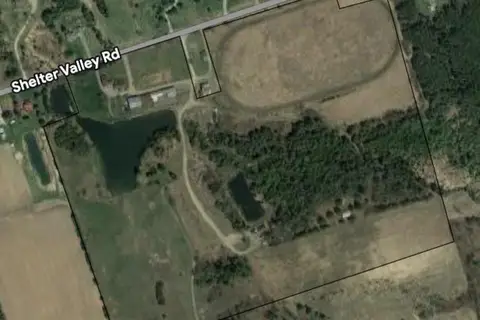
$1,650,000
4 bd2 ba4 pk1100-1500 ft²
3177 Shelter Valley Road
Haldimand, Haldimand
Farm · MLS® X13686154 · INTERNATIONAL REALTY FIRM, INC.
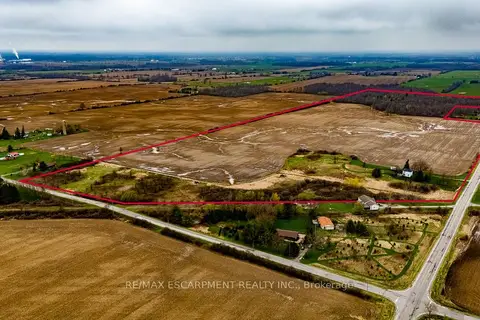
$1,650,000
5 bd1 ba5 pk1500-2000 ft²
335 McKenzie Road
Haldimand, Haldimand
Farm · MLS® X13801452 · RE/MAX ESCARPMENT REALTY INC.
$1,599,900
3 bd3 ba14 pk2000-2500 ft²
1140 River Road
Haldimand, Haldimand
Detached · MLS® X13876598 · RE/MAX ESCARPMENT REALTY INC.
$1,850,000
3+1 bd3 ba8 pk1500-2000 ft²
107 6th Line
Haldimand, Haldimand
Rural Residential · MLS® X13703802 · RE/MAX REALTY SERVICES INC.
$1,499,900
3 bd4 ba12 pk2000-2500 ft²
1284 Cheapside Road
Haldimand, Haldimand
Detached · MLS® X13523254 · RE/MAX ESCARPMENT REALTY INC.
$1,499,900
3+1 bd5 ba13 pk2500-3000 ft²
2855 Haldimand Road 9 Road
Haldimand, Haldimand
Detached · MLS® X13767194 · RE/MAX REAL ESTATE CENTRE INC.