2210 Highway 54
Haldimand, Haldimand, N3W 1Y4
$1,699,000
- 5 bedrooms
- 3 bathrooms
- 12 parking
- 3500-5000 sq ft
Listed 3 days ago · MLS® X14088138
About this home
This stunning 5-bedroom, 2.5-bathroom home offers over 3,800 sq. ft. of energy-efficient living space and is perfectly positioned to overlook the breathtaking Grand River. Nestled on a generous lot with views of rolling fields at the back and river access just across the street, it's an ideal setting for those who love the outdoors. Adding to its appeal, a massive 100' x 40' detached shop provides endless possibilities for hobbies, storage, or business use (with high-speed fibre internet). The main floor boasts a spacious and inviting layout with 9-ft ceilings, featuring a custom kitchen with a wood-paneled ceiling, stone countertops, a stylish herringbone backsplash, and a large island-perfect for gathering with family and friends. The adjacent dining room, with its tray ceiling and wood accent wall, offers picturesque views of the Grand River. The oversized great room is a true showstopper, complete with a floor-to-ceiling stone fireplace, vaulted ceiling, and expansive windows that frame stunning views in every direction. Step through one of two patio doors to your private outdoor oasis, featuring a large covered patio and built-in outdoor kitchen-ideal for entertaining. On one elevated side of the home, the primary suite offers a peaceful retreat with a walk-in closet and luxurious ensuite, complete with a custom tile shower. The second level hosts four additional bedrooms and a full 4-piece bathroom. The versatile basement offers even more potential, with its own private entrance from the attached double garage, making it an excellent option for an in-law suite or additional living space. For those needing extra room for vehicles, equipment, or recreational toys, this property delivers! The expansive concrete parking area and driveway provide ample space for vehicles, trailers, and outdoor storage. Don't miss this rare opportunity to own a spectacular home in a prime location with endless possibilities! Luxury Certified
Details
- Type
- Detached
- Style
- 2-Storey
- Age
- 6-15 years
- Size
- 3500-5000 sq ft
- Lot
- 129.65 × 291.29 ft
- Basement
- Full, Unfinished
- Garage
- Attached
- Kitchens
- 1
- Property tax
- $9,668 (2025)
- Neighbourhood
- Haldimand
- Municipality
- Haldimand
- Price per sq ft
- ~$400 (15% below detached houses in Haldimand, $468)
Interior
- Bedrooms
- 5 above ground
- Bathrooms
- 1 × 2-piece (main), 1 × 3-piece (second), 1 × 4-piece (second)
- Rooms
- 12 above ground
- Family room or den
- Yes
- Fireplace
- Family Room, Natural Gas
Heating, cooling and services
- Heating
- Forced Air, Gas
- Air conditioning
- Central Air
- Water and sewer
- Septic
Building and exterior
- Style
- 2-Storey
- Exterior
- Board & Batten, Stone
- Roof
- Asphalt Shingle
- Foundation
- Poured Concrete
- Age
- 6-15 years
- Faces
- North
- Outdoor
- Workshop
Parking
- Garage spaces
- 2
- Total parking
- 12
- Driveway and parking
- Lane
Lot
- Size
- 129.65 × 291.29 ft (irregular)
More
- Possession
- Flexible
- Nearby
- River/Stream
- Cross street
- Mines Road
Rooms
| Room | Level | Size | Features |
|---|---|---|---|
| Great Room | Main | 6.15 × 7.11 m (20'2" × 23'4") | |
| Kitchen | Main | 7.92 × 4.57 m (26' × 15') | |
| Dining Room | Main | 4.47 × 4.09 m (14'8" × 13'5") | |
| Bedroom | Main | 5.18 × 4.11 m (17' × 13'6") | |
| Bathroom | Main | 2 Pc Bath | |
| Laundry | Main | 2.74 × 3.66 m (9' × 12') | |
| Primary Bedroom | Second | 7.92 × 7.01 m (26' × 23') | |
| Bathroom | Second | 3 Pc Ensuite | |
| Bedroom | Second | 3.96 × 4.57 m (13' × 15') | |
| Bedroom | Second | 3.66 × 4.57 m (12' × 15') | |
| Bedroom | Second | 5.79 × 2.79 m (19' × 9'2") | |
| Bathroom | Second | 4 Pc Bath |
History of this address
5 earlier listings at this address, with sold and leased prices. Create a free account or sign in to see them.
Location
Location is approximate. See nearby homes on the map
Recent sales nearby
See what similar homes within 1 km sold for in the last year. Create a free account or sign in to see them.
The neighbourhood
Getting around Car-dependent
No subway, LRT or GO station within a short trip.
Within a 10-minute walk: no grocery stores, 0 cafés and restaurants, 0 parks.
Who lives here postal area N3W
- Owners / renters
- 87% / 13%
- Median household income
- $111,000
- Average age
- 39
- Children under 15
- 20%
- Homes
- 84% detached, 1% high-rise
- Commute by transit
- 0%
- Population
- 15,805
Languages spoken most at home besides English: Urdu 0.6%, Spanish 0.4%, Arabic 0.3%, Portuguese 0.2%.
Safety
Crime Severity Index for Northumberland (Alnwick/Haldimand) (OPP): 22 vs 57 for Ontario (2025).
Police-reported figures for the whole police service area, not this street. Rates use the area’s resident population.
Distances are approximate. Places © OpenStreetMap contributors. Neighbourhood figures: Statistics Canada, 2021 Census. Crime Severity Index: Statistics Canada.
Living here
Commute
To downtown Hamilton: 21 km. Transit times · Driving times
Noise Nothing major nearby
No highway within 500 m, rail line within 300 m, or airport flight path nearby.
Distances from the map, not noise measurements. Visit at rush hour to judge for yourself.
Internet High-speed
50/10 Mbps or faster available here by cable, fibre or DSL (the federal high-speed target).
From the federal broadband map. Check exact speeds and providers for the address.
Roads, rail, airports and planned stations © OpenStreetMap contributors. Internet: Innovation, Science and Economic Development Canada, National Broadband Data.
Listed by RE/MAX ESCARPMENT REALTY INC..
Listing information provided by PropTx Innovations Inc. and TRREB; deemed reliable but not guaranteed accurate by PropTx.
Similar homes nearby
See more in Haldimand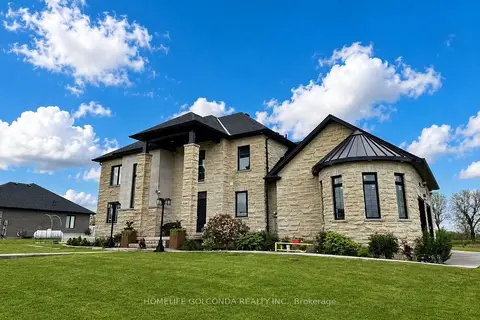
$1,680,000
5+1 bd5 ba12 pk3000-3500 ft²
2687 Haldimand 55 Road
Haldimand, Haldimand
Detached · MLS® X13675116 · HOMELIFE GOLCONDA REALTY INC.
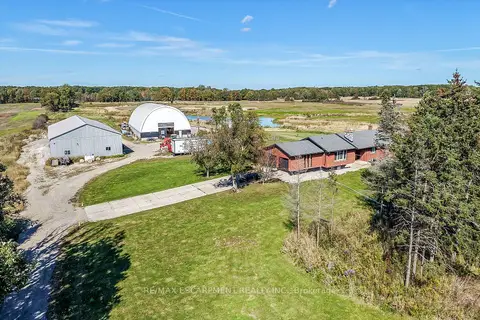
$1,679,900
3 bd2 ba20 pk1500-2000 ft²
6128 Highway 3
Haldimand, Haldimand
Detached · MLS® X13876410 · RE/MAX ESCARPMENT REALTY INC.
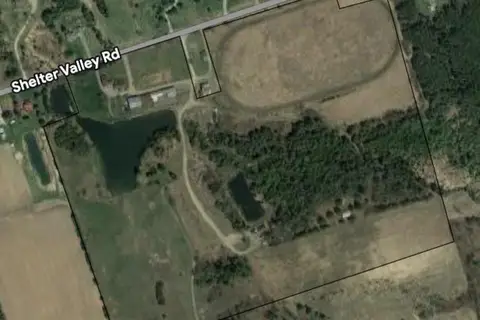
$1,650,000
4 bd2 ba4 pk1100-1500 ft²
3177 Shelter Valley Road
Haldimand, Haldimand
Farm · MLS® X13686154 · INTERNATIONAL REALTY FIRM, INC.
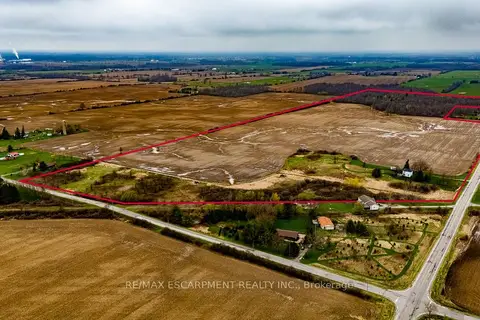
$1,650,000
5 bd1 ba5 pk1500-2000 ft²
335 McKenzie Road
Haldimand, Haldimand
Farm · MLS® X13801452 · RE/MAX ESCARPMENT REALTY INC.
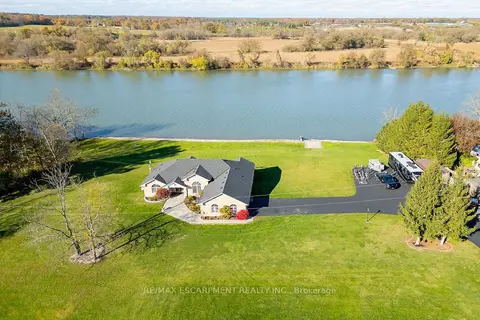
$1,599,900
3 bd3 ba14 pk2000-2500 ft²
1140 River Road
Haldimand, Haldimand
Detached · MLS® X13876598 · RE/MAX ESCARPMENT REALTY INC.
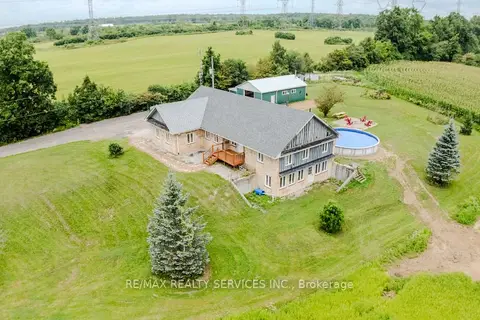
$1,850,000
3+1 bd3 ba8 pk1500-2000 ft²
107 6th Line
Haldimand, Haldimand
Rural Residential · MLS® X13703802 · RE/MAX REALTY SERVICES INC.
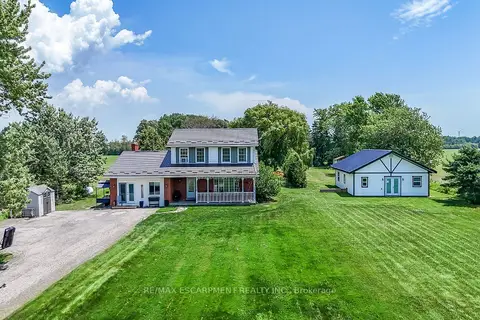
$1,499,900
3 bd4 ba12 pk2000-2500 ft²
1284 Cheapside Road
Haldimand, Haldimand
Detached · MLS® X13523254 · RE/MAX ESCARPMENT REALTY INC.
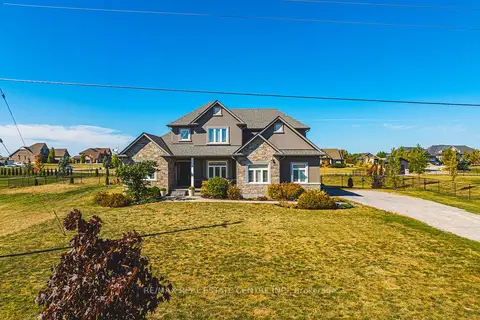
$1,499,900
3+1 bd5 ba13 pk2500-3000 ft²
2855 Haldimand Road 9 Road
Haldimand, Haldimand
Detached · MLS® X13767194 · RE/MAX REAL ESTATE CENTRE INC.