2687 Haldimand 55 Road
Haldimand, Haldimand, N0A 1H0
$1,680,000
- 5+1 bedrooms
- 5 bathrooms
- 12 parking
- 3000-3500 sq ft
Listed 67 days ago · MLS® X13675116
About this home
Set majestically atop a hill with panoramic countryside views, this exceptional bespoke executive estate offers a rare blend of luxury, privacy, craftsmanship, and refined country living. This remarkable Hagersville residence features 6 bedrooms, 5 bathrooms, and over 4,932 sq. ft. of beautifully finished living space.The striking exterior showcases custom Arriscraft stone, an impressive covered porch, double garage with oversized 10-ft doors, and an expansive outdoor entertaining area with gourmet kitchen, granite countertops, Weber grill, gas fireplace, and spacious patio-perfect for entertaining while enjoying the peaceful countryside setting.Inside, the gourmet kitchen features hardwood flooring, quartz countertops, custom backsplash, and premium stainless steel appliances. The spectacular great room boasts soaring 18-ft coffered ceilings and a stunning stone fireplace, creating an elegant yet inviting gathering space.The main floor offers a versatile bedroom or office, laundry room, and luxurious primary suite with stylish ensuite, tiled shower, and expansive walk-in closet. Additional bedrooms provide excellent privacy, including private ensuites and a Jack-and-Jill bathroom.The fully finished basement with 8-ft ceilings includes a sophisticated recreation room, additional bedroom, and generous storage and utility space.A newly drilled well provides reliable drinking water and supports garden irrigation. Ideally located in a peaceful, welcoming community, with No Frills just 8 minutes away and Costco and Home Depot approximately 30 minutes away. London, Waterloo, Mississauga, Hamilton, and Niagara Falls are all within approximately an hour's drive.A rare opportunity to own an exceptional country estate where luxury, space, craftsmanship, and breathtaking surroundings come together.
Details
- Type
- Detached
- Style
- 2-Storey
- Age
- 0-5 years
- Size
- 3000-3500 sq ft
- Lot
- 152.56 × 167.86 ft
- Basement
- Finished, Full
- Garage
- Attached
- Kitchens
- 1
- Property tax
- $9,753 (2026)
- Neighbourhood
- Haldimand
- Municipality
- Haldimand
- Price per sq ft
- $517 (10% above detached houses in Haldimand, $471)
Interior
- Bedrooms
- 5 above ground + 1 below
- Bathrooms
- 1 × 3-piece (main), 2 × 4-piece (second), 1 × 5-piece (second), 1 × 3-piece (basement)
- Rooms
- 8 above ground + 5 below
- Family room or den
- Yes
- Fireplace
- Yes
- Features
- Water Purifier, Water Softener
Heating, cooling and services
- Heating
- Forced Air, Propane
- Air conditioning
- Central Air
- Water and sewer
- Septic
Building and exterior
- Style
- 2-Storey
- Exterior
- Brick, Stone
- Roof
- Asphalt Shingle
- Foundation
- Poured Concrete
- Age
- 0-5 years
- Faces
- West
Parking
- Garage spaces
- 2
- Total parking
- 12
- Driveway and parking
- Private
Lot
- Size
- 152.56 × 167.86 ft
- Acreage
- .50-1.99
More
- Possession
- Negotiable
- Cross street
- Con. 14 Walpole Rd & Springvale Rd
Rooms
| Room | Level | Size | Features |
|---|---|---|---|
| Bedroom | Main | 4.44 × 3.2 m (14'7" × 10'6") | |
| Family Room | Main | 7.24 × 6.22 m (23'9" × 20'5") | Fireplace |
| Kitchen | Main | 5.18 × 4.93 m (17' × 16'2") | Eat-in Kitchen |
| Dining Room | Main | 4.93 × 3.35 m (16'2" × 11') | |
| Bathroom | Main | 1.78 × 2.44 m (5'10" × 8') | 3 Pc Bath |
| Primary Bedroom | Second | 4.11 × 3.96 m (13'6" × 13') | |
| Bedroom | Second | 4.42 × 3.2 m (14'6" × 10'6") | |
| Bedroom | Second | 3.96 × 3.48 m (13' × 11'5") | |
| Bedroom | Second | 4.09 × 3.68 m (13'5" × 12'1") | |
| Bathroom | Second | 1.83 × 4.11 m (6' × 13'6") | 5 Pc Ensuite |
| Recreation | Basement | 4.88 × 10.67 m (16' × 35') | |
| Game Room | Basement | 5.94 × 4.27 m (19'6" × 14') | |
| Bedroom | Basement | 4 × 4.5 m (13'1" × 14'9") |
History of this address
3 earlier listings at this address, with sold and leased prices. Create a free account or sign in to see them.
Location
Location is approximate. See nearby homes on the map
Recent sales nearby
See what similar homes within 1 km sold for in the last year. Create a free account or sign in to see them.
The neighbourhood
Getting around Car-dependent
No subway, LRT or GO station within a short trip.
Within a 10-minute walk: no grocery stores, 0 cafés and restaurants, 0 parks.
Who lives here postal area N0A
- Owners / renters
- 88% / 12%
- Median household income
- $88,000
- Average age
- 46
- Children under 15
- 14%
- Homes
- 86% detached, 0% high-rise
- Commute by transit
- 0%
- Population
- 31,957
Languages spoken most at home besides English: Polish 0.1%, German 0.1%, Portuguese 0.1%, Korean 0.1%.
Safety
Crime Severity Index for Northumberland (Alnwick/Haldimand) (OPP): 22 vs 57 for Ontario (2025).
Police-reported figures for the whole police service area, not this street. Rates use the area’s resident population.
Distances are approximate. Places © OpenStreetMap contributors. Neighbourhood figures: Statistics Canada, 2021 Census. Crime Severity Index: Statistics Canada.
Living here
Commute
Noise Nothing major nearby
No highway within 500 m, rail line within 300 m, or airport flight path nearby.
Distances from the map, not noise measurements. Visit at rush hour to judge for yourself.
Internet High-speed
50/10 Mbps or faster available here by cable, fibre or DSL (the federal high-speed target).
From the federal broadband map. Check exact speeds and providers for the address.
Roads, rail, airports and planned stations © OpenStreetMap contributors. Internet: Innovation, Science and Economic Development Canada, National Broadband Data.
Listed by HOMELIFE GOLCONDA REALTY INC..
Listing information provided by PropTx Innovations Inc. and TRREB; deemed reliable but not guaranteed accurate by PropTx.
Similar homes nearby
See more in Haldimand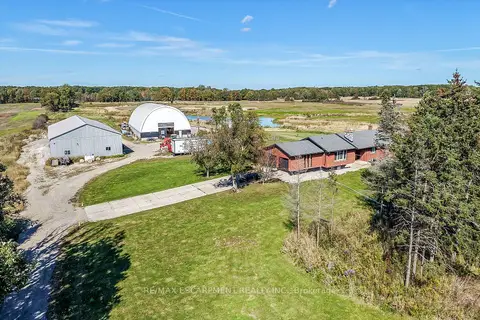
$1,679,900
3 bd2 ba20 pk1500-2000 ft²
6128 Highway 3
Haldimand, Haldimand
Detached · MLS® X13876410 · RE/MAX ESCARPMENT REALTY INC.
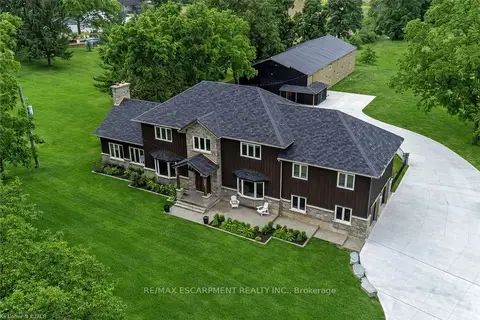
$1,699,000
5 bd3 ba12 pk3500-5000 ft²
2210 Highway 54
Haldimand, Haldimand
Detached · MLS® X14088138 · RE/MAX ESCARPMENT REALTY INC.
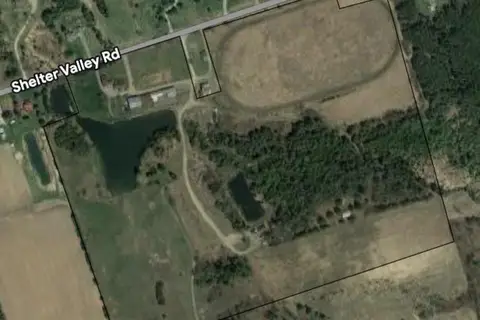
$1,650,000
4 bd2 ba4 pk1100-1500 ft²
3177 Shelter Valley Road
Haldimand, Haldimand
Farm · MLS® X13686154 · INTERNATIONAL REALTY FIRM, INC.
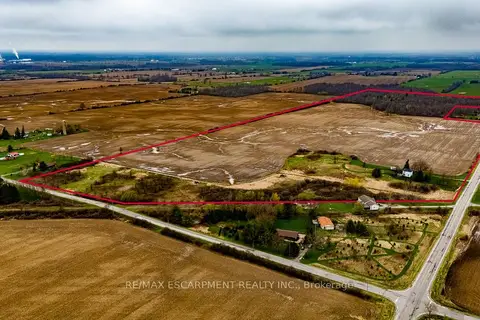
$1,650,000
5 bd1 ba5 pk1500-2000 ft²
335 McKenzie Road
Haldimand, Haldimand
Farm · MLS® X13801452 · RE/MAX ESCARPMENT REALTY INC.
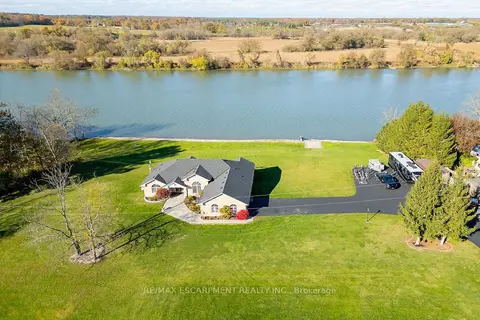
$1,599,900
3 bd3 ba14 pk2000-2500 ft²
1140 River Road
Haldimand, Haldimand
Detached · MLS® X13876598 · RE/MAX ESCARPMENT REALTY INC.
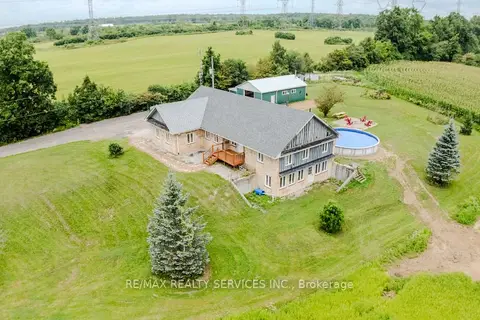
$1,850,000
3+1 bd3 ba8 pk1500-2000 ft²
107 6th Line
Haldimand, Haldimand
Rural Residential · MLS® X13703802 · RE/MAX REALTY SERVICES INC.
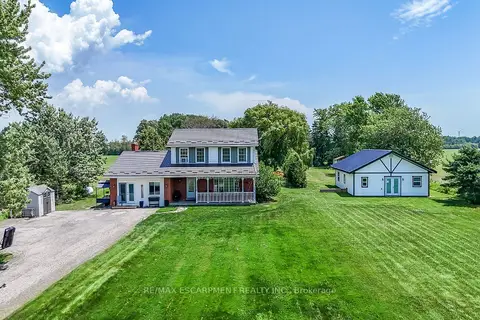
$1,499,900
3 bd4 ba12 pk2000-2500 ft²
1284 Cheapside Road
Haldimand, Haldimand
Detached · MLS® X13523254 · RE/MAX ESCARPMENT REALTY INC.
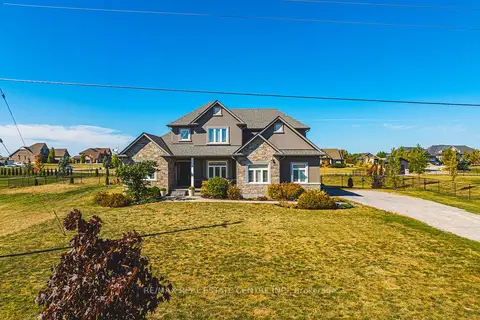
$1,499,900
3+1 bd5 ba13 pk2500-3000 ft²
2855 Haldimand Road 9 Road
Haldimand, Haldimand
Detached · MLS® X13767194 · RE/MAX REAL ESTATE CENTRE INC.