1284 Cheapside Road
Haldimand, Haldimand, N0A 1J0
$1,499,900
- 3 bedrooms
- 4 bathrooms
- 12 parking
- 2000-2500 sq ft
Listed 107 days ago · MLS® X13523254
About this home
Rare Find! Multi-Generational Opportunity on Picturesque 1.5 Acre Country Property! Spacious 2 Storey Home with Attached 2 Car Garage Converted to In-Law Suite & Separate 2nd Additional Dwelling Built in 2023, Offering Open Concept Kitchen/Living Room, 3 Bedrooms & 3 Piece Bathroom. Primary Dwelling Complete with Bright Kitchen with Ample Cabinetry & Garden Door Walk Out to Backyard with Gazebo, Jacuzzi Hot Tub Installed 2022, Fenced in Inground Pool (Pump 2025, Heater 2023, Liner 2022, Solar Heater 2022). Bright Living Room with Bow Window & Dining Room with Bay Window. Large Covered Front Veranda, 3 Bedrooms, Updated 4 Piece Bathroom with Walk in Shower & Soaker Tub. 2nd Bedroom Level Bathroom with Laundry & Ensuite Privilege. Main Floor Family Room Currently Used as Bedroom Featuring Wood Burning Fireplace Insert & Bay Window. Convenient Main Floor 2 Piece Bathroom.Basement Walk Up to Backyard with Ample Storage. 200 AMP Breakers. Central Air. Steel Roof on Main Dwelling Approximately 2010. Secondary Dwelling (2023). 6,000 Gallon Cistern. 12 Car Double Driveway Parking. Minutes to Scenic Country Roads, Parks, Local Schools, Charming Shops and Amenities of Downtown Jarvis, Highway 3, Downtown Hagersville, Caledonia, Port Dover Beach, Rock Point Provincial Park, Freedom Oaks Golf Club, Groceries, Dining & Everyday Amenities! Room Sizes Approximate & Irregular.
Details
- Type
- Detached
- Style
- 2-Storey
- Age
- 51-99 years
- Size
- 2000-2500 sq ft
- Lot
- 165 × 400 ft
- Basement
- Full, Unfinished, Walk-Up
- Garage
- Attached
- Kitchens
- 2
- Property tax
- $5,838 (2026)
- Neighbourhood
- Haldimand
- Municipality
- Haldimand
- Price per sq ft
- $667 (43% above detached houses in Haldimand, $468)
Interior
- Bedrooms
- 3 above ground
- Bathrooms
- 1 × 2-piece (main), 1 × 3-piece (main), 1 × 2-piece (second), 1 × 4-piece (second)
- Rooms
- 9 above ground
- Family room or den
- Yes
- Fireplace
- Family Room, Fireplace Insert, Wood
- Features
- Accessory Apartment, In-Law Suite
Heating, cooling and services
- Heating
- Forced Air, Propane
- Air conditioning
- Central Air
- Water and sewer
- Septic
Building and exterior
- Style
- 2-Storey
- Exterior
- Aluminum Siding, Brick
- Roof
- Metal
- Foundation
- Poured Concrete
- Age
- 51-99 years
- Faces
- East
- Pool
- Inground
- Outdoor
- Hot Tub, Aux Residences, Gazebo, Shed
Parking
- Total parking
- 12
- Driveway and parking
- Private Double
Lot
- Size
- 165 × 400 ft (rectangular)
- Acreage
- .50-1.99
More
- Possession
- 60-89 Days
- Nearby
- Rec./Commun.Centre, School, Place Of Worship, Library, Park
- Cross street
- Highway 3/Cheapside Rd
Rooms
| Room | Level | Size | Features |
|---|---|---|---|
| Foyer | Main | 2.82 × 1.68 m (9'3" × 5'6") | |
| Kitchen | Main | 4.17 × 3.81 m (13'8" × 12'6") | |
| Dining Room | Main | 3.05 × 3.96 m (10' × 13') | Bay Window |
| Living Room | Main | 5.97 × 3.66 m (19'7" × 12') | Bow Window |
| Family Room | Main | 5.87 × 3.68 m (19'3" × 12'1") | |
| Bathroom | Main | 1.45 × 1.47 m (4'9" × 4'10") | 2 Pc Bath |
| Kitchen | Main | 3.05 × 2.18 m (10' × 7'2") | |
| Living Room | Main | 5.92 × 4.62 m (19'5" × 15'2") | Combined w/Dining |
| Bathroom | Main | 2.74 × 2.03 m (9' × 6'8") | Combined w/Laundry, 3 Pc Bath |
| Primary Bedroom | Second | 3.53 × 4.37 m (11'7" × 14'4") | |
| Bathroom | Second | 2.18 × 3.3 m (7'2" × 10'10") | 2 Pc Bath, Combined w/Laundry |
| Bedroom 2 | Second | 3.3 × 3.81 m (10'10" × 12'6") | |
| Bathroom | Second | 2.97 × 3.3 m (9'9" × 10'10") | 4 Pc Bath |
| Bedroom 3 | Second | 3.89 × 3.05 m (12'9" × 10') | |
| Other | Basement | 7.44 × 7.19 m (24'5" × 23'7") | |
| Utility Room | Basement | 7.34 × 3.45 m (24'1" × 11'4") | |
| Other | Basement | 1.83 × 2.13 m (6' × 7') |
Location
Location is approximate. See nearby homes on the map
Recent sales nearby
See what similar homes within 1 km sold for in the last year. Create a free account or sign in to see them.
The neighbourhood
Getting around Car-dependent
No subway, LRT or GO station within a short trip.
Within a 10-minute walk: no grocery stores, 0 cafés and restaurants, 0 parks.
Who lives here postal area N0A
- Owners / renters
- 88% / 12%
- Median household income
- $88,000
- Average age
- 46
- Children under 15
- 14%
- Homes
- 86% detached, 0% high-rise
- Commute by transit
- 0%
- Population
- 31,957
Languages spoken most at home besides English: Polish 0.1%, German 0.1%, Portuguese 0.1%, Korean 0.1%.
Safety
Crime Severity Index for Northumberland (Alnwick/Haldimand) (OPP): 22 vs 57 for Ontario (2025).
Police-reported figures for the whole police service area, not this street. Rates use the area’s resident population.
Distances are approximate. Places © OpenStreetMap contributors. Neighbourhood figures: Statistics Canada, 2021 Census. Crime Severity Index: Statistics Canada.
Living here
Commute
Noise Nothing major nearby
No highway within 500 m, rail line within 300 m, or airport flight path nearby.
Distances from the map, not noise measurements. Visit at rush hour to judge for yourself.
Internet High-speed
50/10 Mbps or faster available here by cable, fibre or DSL (the federal high-speed target).
From the federal broadband map. Check exact speeds and providers for the address.
Roads, rail, airports and planned stations © OpenStreetMap contributors. Internet: Innovation, Science and Economic Development Canada, National Broadband Data.
Listed by RE/MAX ESCARPMENT REALTY INC..
Listing information provided by PropTx Innovations Inc. and TRREB; deemed reliable but not guaranteed accurate by PropTx.
Similar homes nearby
See more in Haldimand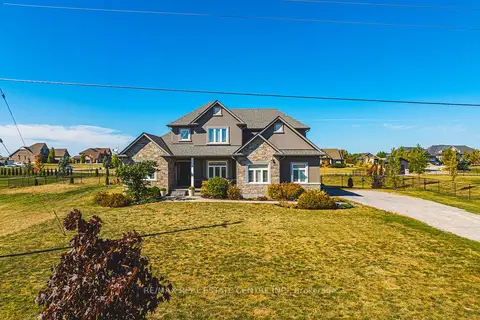
$1,499,900
3+1 bd5 ba13 pk2500-3000 ft²
2855 Haldimand Road 9 Road
Haldimand, Haldimand
Detached · MLS® X13767194 · RE/MAX REAL ESTATE CENTRE INC.
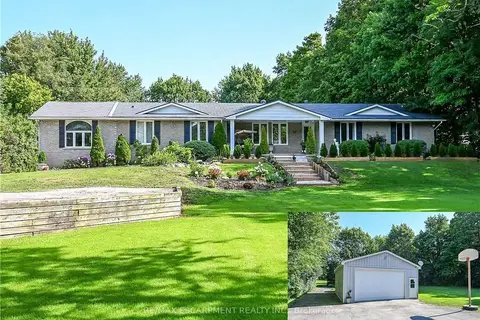
$1,449,000
4 bd4 ba24 pk2500-3000 ft²
58 Unity Side Road
Haldimand, Haldimand
Detached · MLS® X13668306 · RE/MAX ESCARPMENT REALTY INC.
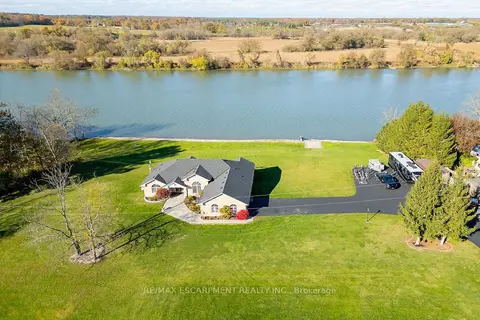
$1,599,900
3 bd3 ba14 pk2000-2500 ft²
1140 River Road
Haldimand, Haldimand
Detached · MLS® X13876598 · RE/MAX ESCARPMENT REALTY INC.
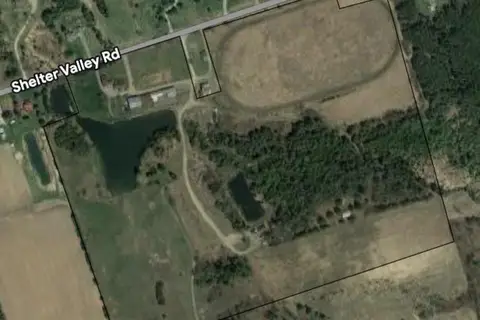
$1,650,000
4 bd2 ba4 pk1100-1500 ft²
3177 Shelter Valley Road
Haldimand, Haldimand
Farm · MLS® X13686154 · INTERNATIONAL REALTY FIRM, INC.
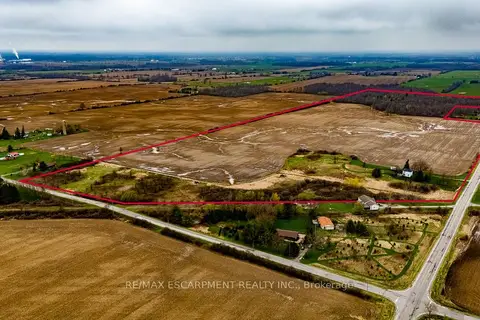
$1,650,000
5 bd1 ba5 pk1500-2000 ft²
335 McKenzie Road
Haldimand, Haldimand
Farm · MLS® X13801452 · RE/MAX ESCARPMENT REALTY INC.
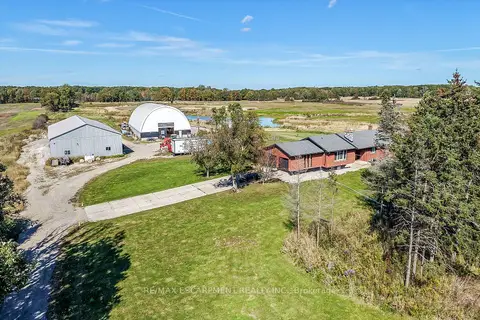
$1,679,900
3 bd2 ba20 pk1500-2000 ft²
6128 Highway 3
Haldimand, Haldimand
Detached · MLS® X13876410 · RE/MAX ESCARPMENT REALTY INC.
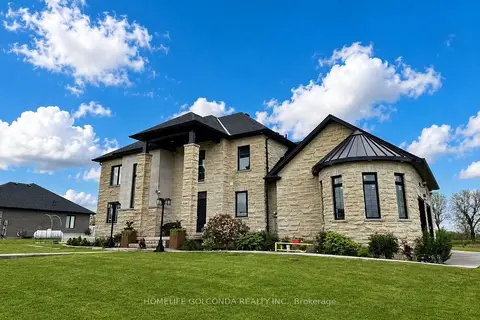
$1,680,000
5+1 bd5 ba12 pk3000-3500 ft²
2687 Haldimand 55 Road
Haldimand, Haldimand
Detached · MLS® X13675116 · HOMELIFE GOLCONDA REALTY INC.
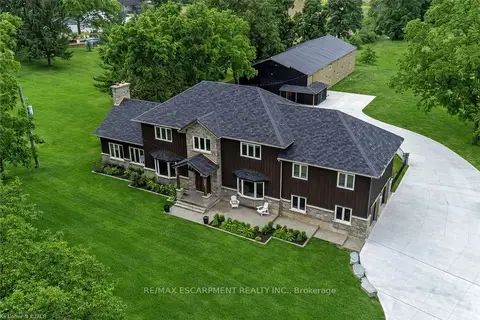
$1,699,000
5 bd3 ba12 pk3500-5000 ft²
2210 Highway 54
Haldimand, Haldimand
Detached · MLS® X14088138 · RE/MAX ESCARPMENT REALTY INC.