32A Haldimand Trail
Dunnville, Haldimand, N1A 1W9
$1,399,000
- 3+1 bedrooms
- 4 bathrooms
- 4 parking
- 2500-3000 sq ft
Listed 83 days ago · MLS® X13616764
About this home
Rare 2.78-Acre Waterfront Executive Estate with Direct Boat Access to Lake Erie! Discover the pinnacle of riverfront luxury and natural tranquility on this sprawling 2.78 acre private sanctuary along the Grand River. A paradise for wildlife lovers, outdoor enthusiasts, and avid boaters-enjoy world-class fishing, tubing, and frequent sightings of bald eagles, deer, and native wildlife right from your backyard. Cast off from your private dock with direct boat access to Lake Erie, fully protected by extensive, heavy-duty armour stone shoreline walling. Designed for both multi-generational living and grand-scale entertaining, this executive 3+1 bedroom, 4-bath home easily accommodates large gatherings with a sprawling driveway and parking for 8+ vehicles. Inside, a soaring foyer with a custom "piano-style" staircase leads to a chef's kitchen featuring solid maple cabinetry, birch interiors, dovetail joinery, and granite counters flowing into a vaulted family room. Step out to the upper sunset deck with gas hookups, or head down to the walk-out lower level leading to a covered patio and private pool. The primary suite features a 5-piece ensuite, while a newly finished, independent 600 sq. ft. 2nd-floor great room/nanny suite boasts its own 18,000 BTU climate control and 6 massive Northstar architectural windows framing panoramic views. Major mechanical peace of mind with furnace and central air conditioning replaced in 2023, plus a 240V EV-ready double garage/workshop. The ultimate riverfront lifestyle awaits!
Details
- Type
- Rural Residential
- Style
- 2-Storey
- Age
- 16-30 years
- Size
- 2500-3000 sq ft
- Lot
- 173.72 × 390 ft
- Basement
- Finished with Walk-Out, Full, Separate Entrance
- Garage
- Built-In
- Kitchens
- 1
- Property tax
- $6,022 (2026)
- Neighbourhood
- Dunnville
- Municipality
- Haldimand
Interior
- Bedrooms
- 3 above ground + 1 below
- Bathrooms
- 1 × 2-piece (ground), 1 × 5-piece (second), 1 × 4-piece (third), 1 × 2-piece (basement)
- Rooms
- 6 above ground + 4 below
- Family room or den
- No
- Fireplace
- Natural Gas
- Features
- Auto Garage Door Remote, ERV/HRV, In-Law Capability, Upgraded Insulation
Heating, cooling and services
- Heating
- Forced Air, Gas
- Air conditioning
- Central Air, Wall Unit(s)
- Water and sewer
- Septic
Building and exterior
- Style
- 2-Storey
- Exterior
- Brick, Stone
- Roof
- Asphalt Shingle
- Foundation
- Poured Concrete
- Age
- 16-30 years
- Faces
- East
- Pool
- Above Ground
- Outdoor
- Deck, Fishing, Landscaped, Recreational Area, Year Round Living, Garden Shed
- Waterfront
- Direct
Parking
- Garage spaces
- 2
- Total parking
- 4
- Driveway and parking
- Private Double
Lot
- Size
- 173.72 × 390 ft
- Acreage
- 2-4.99
More
- Possession
- Negotiable
- Nearby
- Campground, Cul de Sac/Dead End, Level, Park, Part Cleared, Rec./Commun.Centre
- Cross street
- Rainham Rd & Haldimand Trail
Rooms
| Room | Level | Size | Features |
|---|---|---|---|
| Living Room | Ground | 5.61 × 3.66 m (18'5" × 12') | |
| Dining Room | Ground | 3.84 × 3.66 m (12'7" × 12') | |
| Kitchen | Ground | 5.64 × 3.51 m (18'6" × 11'6") | W/O To Deck |
| Office | Ground | 3.51 × 3.12 m (11'6" × 10'3") | |
| Powder Room | Ground | 2.44 × 1.73 m (8' × 5'8") | 2 Pc Bath |
| Primary Bedroom | Second | 6.1 × 3.66 m (20' × 12') | |
| Bathroom | Second | 4.5 × 2.34 m (14'9" × 7'8") | 5 Pc Ensuite |
| Bedroom | Second | 3.91 × 3.3 m (12'10" × 10'10") | |
| Bathroom | Second | 4.47 × 2.34 m (14'8" × 7'8") | 4 Pc Bath |
| Recreation | Basement | 9.15 × 6.79 m (30' × 22'3") | |
| Bedroom | Basement | 3.63 × 3.43 m (11'11" × 11'3") | |
| Bathroom | Basement | 2.13 × 2.13 m (7' × 7') | 2 Pc Bath |
| Laundry | Basement | 6.77 × 4.73 m (22'3" × 15'6") | |
| Cold Room/Cantina | Basement | 9.07 × 1.77 m (29'9" × 5'10") | |
| Bedroom | Second | 6.77 × 6.41 m (22'3" × 21') |
History of this address
2 earlier listings at this address, with sold and leased prices. Create a free account or sign in to see them.
Location
Location is approximate. See nearby homes on the map
Recent sales nearby
See what similar homes within 1 km sold for in the last year. Create a free account or sign in to see them.
The neighbourhood
Getting around Car-dependent
No subway, LRT or GO station within a short trip.
Within a 10-minute walk: no grocery stores, 0 cafés and restaurants, 0 parks.
Schools nearby
Elementary
- St. Michael's School Catholic
EQAO: Gr 6 reading 81%, math 19%1.5 km - Thompson Creek Elementary School
EQAO: Gr 6 reading 54%, math 29%2.1 km - Mapleview Elementary School
EQAO: Gr 6 reading 74%, math 35%2.2 km
Secondary
- Dunnville Secondary School
EQAO: Gr 9 math 40%, literacy test 68%1.3 km
EQAO: share of students meeting the provincial standard (2024–25). Ontario average: Gr 6 reading 86%, math 51%; Gr 9 math 55%; literacy test 83%.
Closest schools, not school zones. Check which school serves this address with the school board before relying on it.
Who lives here postal area N1A
- Owners / renters
- 79% / 21%
- Median household income
- $77,500
- Average age
- 45
- Children under 15
- 17%
- Homes
- 79% detached
- Population
- 12,614
Languages spoken most at home besides English: Spanish 0.3%, Dutch 0.1%, Polish 0.1%, Punjabi (Panjabi) 0.1%.
Flood and conservation No mapped hazard
Not inside a mapped flood plain or regulated area in Niagara Peninsula Conservation’s mapping.
Screening maps only. Ask the conservation authority for a property inquiry before relying on this.
Safety
Crime Severity Index for Northumberland (Alnwick/Haldimand) (OPP): 22 vs 57 for Ontario (2025).
Police-reported figures for the whole police service area, not this street. Rates use the area’s resident population.
Distances are approximate. Places © OpenStreetMap contributors. Neighbourhood figures: Statistics Canada, 2021 Census. School results: EQAO via Ontario Data Catalogue (Open Government Licence – Ontario). Flood and regulation mapping: Niagara Peninsula Conservation open data. Crime Severity Index: Statistics Canada.
Living here
Commute
To Union Station (downtown Toronto): 86 km. Transit times · Driving times
Noise Nothing major nearby
No highway within 500 m, rail line within 300 m, or airport flight path nearby.
Distances from the map, not noise measurements. Visit at rush hour to judge for yourself.
Internet High-speed
50/10 Mbps or faster available here by cable, fibre or DSL (the federal high-speed target).
From the federal broadband map. Check exact speeds and providers for the address.
Roads, rail, airports and planned stations © OpenStreetMap contributors. Internet: Innovation, Science and Economic Development Canada, National Broadband Data.
Listed by RE/MAX ESCARPMENT REALTY INC..
Listing information provided by PropTx Innovations Inc. and TRREB; deemed reliable but not guaranteed accurate by PropTx.
Similar homes nearby
See more in Haldimand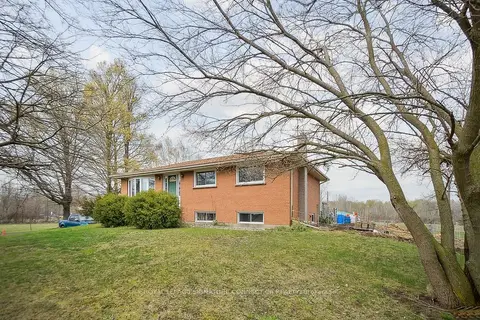
$1,449,900
3 bd1 ba16 pk1100-1500 ft²
283 Inman Road
Dunnville, Haldimand
Rural Residential · MLS® X13535368 · ROYAL LEPAGE SIGNATURE CONNECT.CA REALTY
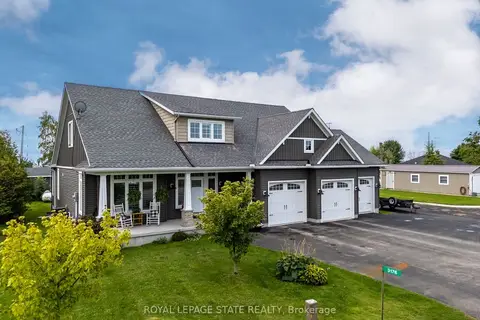
$1,495,000
3+2 bd4 ba9 pk2500-3000 ft²
3176 Lakeshore Road
Dunnville, Haldimand
Detached · MLS® X13668552 · ROYAL LEPAGE STATE REALTY
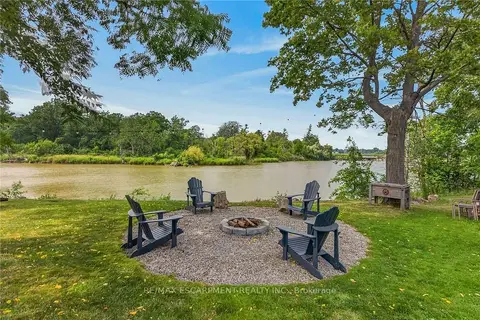
$1,250,000
5 bd3 ba15 pk2500-3000 ft²
7327 Rainham Road
Dunnville, Haldimand
Detached · MLS® X13609110 · RE/MAX ESCARPMENT REALTY INC.
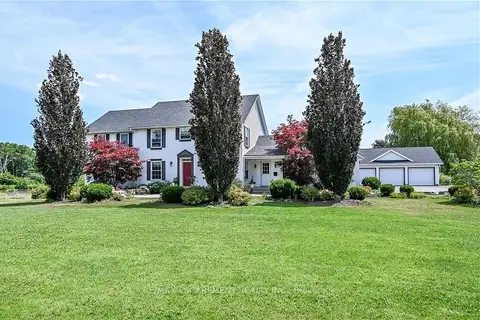
$1,249,900
5 bd5 ba14 pk1500-2000 ft²
20 Haldimand Trail
Dunnville, Haldimand
Detached · MLS® X13608054 · RE/MAX ESCARPMENT REALTY INC.
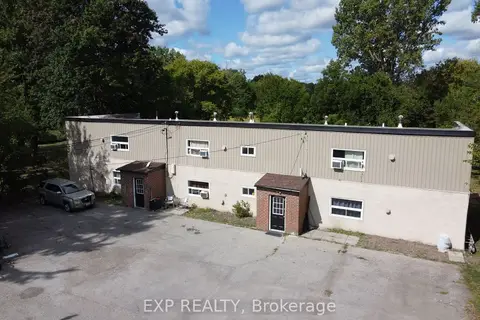
$1,199,999
13 bd7 ba15 pk5000 + ft²
172 Diltz Road
Dunnville, Haldimand
Multiplex · MLS® X13532840 · EXP REALTY
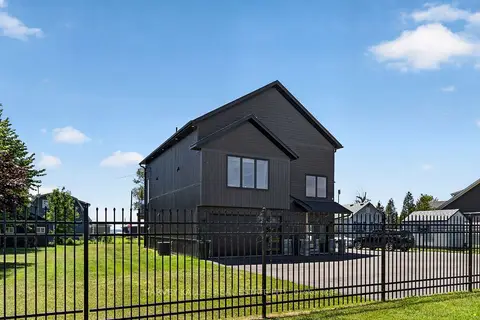
$1,199,000
3 bd2 ba8 pk1500-2000 ft²
3184 Lakeshore Road
Dunnville, Haldimand
Detached · MLS® X13833046 · HARVEY KALLES REAL ESTATE LTD.
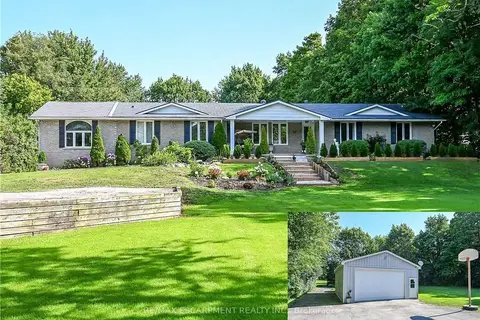
$1,449,000
4 bd4 ba24 pk2500-3000 ft²
58 Unity Side Road
Haldimand, Haldimand
Detached · MLS® X13668306 · RE/MAX ESCARPMENT REALTY INC.
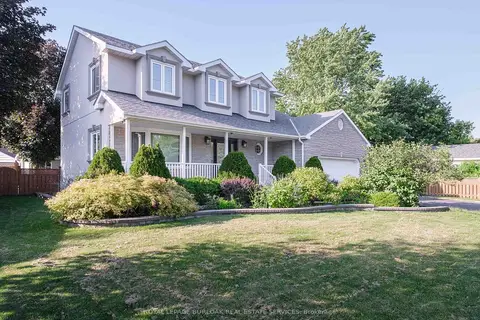
$1,299,000
Reduced $51,000
4 bd3 ba4 pk2000-2500 ft²
10 Porter Avenue
Haldimand, Haldimand
Detached · MLS® X13578884 · ROYAL LEPAGE BURLOAK REAL ESTATE SERVICES