7304 MOUNT THURSTON DRIVE, Eastern Hillsides
Chilliwack, BC, V4Z0A3
Listed by Royal LePage Little Oak Realty
$1,359,900
- 5 bedrooms
- 4 bathrooms
- 3933 sq ft
Listed 69 days ago · MLS® R3155473
About this home
Wake up to sweeping West Valley views in one of Chilliwack's most peaceful pockets. Perched on a quiet cul-de-sac on over 1/3 of an acre, this stunning 3,933 sq ft, 3-storey home blends space, privacy & craftsmanship. Four spacious bedrooms up offer comfortable private retreats, while the bright main floor is made for family living, with generous rooms to gather, entertain & unwind, plus a home office. The finished lower level adds a 5th bedroom & full bath"-ideal for guests or extended family. Car lovers will adore the oversized triple garage: 14' ceilings with 10' & 12' doors, room for vehicles, toys or a workshop, plus RV parking. Large windows capture natural light & views from sunrise to sunset. A rare hillside haven"-welcome home! (id:66966)
Details
- Type
- Detached
- Size
- 3933 sq ft
- Basement
- Finished, Unknown
- Garage
- Garage
- Property tax
- $5,932 (2025)
- Municipality
- Chilliwack
Interior
- Fireplace
- Yes
Heating, cooling and services
- Heating
- Forced air, Natural gas
Building and exterior
- Year built
- 2006
Parking
- Driveway and parking
- Garage, RV
Rooms
| Room | Level | Size | Features |
|---|---|---|---|
| Family room | Main level | 6.83 × 4.3 m (22'5" × 14'1") | |
| Kitchen | Main level | 4.15 × 4.3 m (13'7" × 14'1") | |
| Eating area | Main level | 3.14 × 2.77 m (10'4" × 9'1") | |
| Living room | Main level | 3.99 × 4.75 m (13'1" × 15'7") | |
| Dining room | Main level | 3.99 × 3.9 m (13'1" × 12'10") | |
| Office | Main level | 3.35 × 3.29 m (11' × 10'10") | |
| Primary Bedroom | Above | 4.61 × 4.91 m (15'1" × 16'1") | |
| Other | Above | 2.04 × 1.89 m (6'8" × 6'2") | |
| Bedroom 2 | Above | 3.35 × 3.57 m (11' × 11'8") | |
| Bedroom 3 | Above | 3.26 × 3.57 m (10'8" × 11'8") | |
| Bedroom 4 | Above | 3.08 × 3.08 m (10'1" × 10'1") | |
| Family room | Lower level | 3.81 × 5.18 m (12'6" × 17') | |
| Den | Lower level | 3.32 × 3.2 m (10'11" × 10'6") | |
| Bedroom 5 | Lower level | 3.35 × 3.26 m (11' × 10'8") | |
| Mud room | Lower level | 5.85 × 4.39 m (19'2" × 14'5") | |
| Storage | Lower level | 3.02 × 3.26 m (9'11" × 10'8") | |
| Storage | Lower level | 3.14 × 2.29 m (10'4" × 7'6") | |
| Storage | Lower level | 3.63 × 1.98 m (11'11" × 6'6") | |
| Utility room | Lower level | 1.13 × 2.5 m (3'8" × 8'2") | |
| Foyer | Lower level | 3.69 × 4.63 m (12'1" × 15'2") |
Location
Location is approximate. See nearby homes on the map
Listed by Royal LePage Little Oak Realty.

REALTOR®, REALTORS®, and the REALTOR® logo are certification marks that are owned by REALTOR® Canada Inc. and licensed exclusively to The Canadian Real Estate Association (CREA). These certification marks identify real estate professionals who are members of CREA and who must abide by CREA’s By-Laws, Rules, and the REALTOR® Code. The MLS® trademark and the MLS® logo are owned by CREA and identify the professional real estate services provided by members of CREA.
The information contained on this site is based in whole or in part on information that is provided by members of The Canadian Real Estate Association, who are responsible for its accuracy. CREA reproduces and distributes this information as a service for its members and assumes no responsibility for its accuracy.
Similar homes nearby
See more in Chilliwack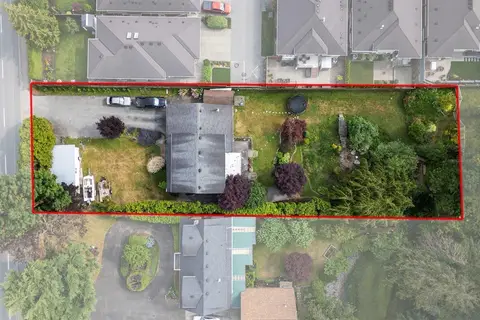 📷 25
$1,350,000
5 bd3 ba2409 ft²
6595 VEDDER ROAD, Sardis South
Chilliwack
Detached · MLS® R3080580 · Select Real Estate
 📷 40
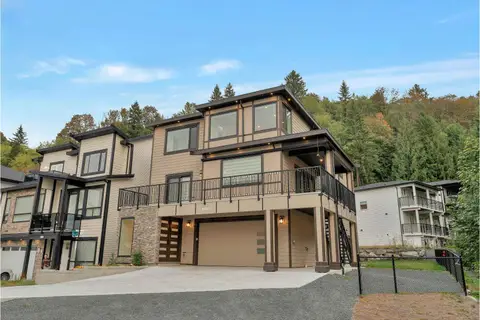
$1,350,000
7 bd5 ba4192 ft²
8447 FOREST GATE DRIVE, Eastern Hillsides
Chilliwack
Detached · MLS® R3171720 · Macdonald Realty Westmar
 📷 40
$1,349,900
5 bd6 ba3662 ft²
47136 SYLVAN DRIVE, Promontory
Chilliwack
Detached · MLS® R3170938 · eXp Realty of Canada Inc.
 New
📷 37
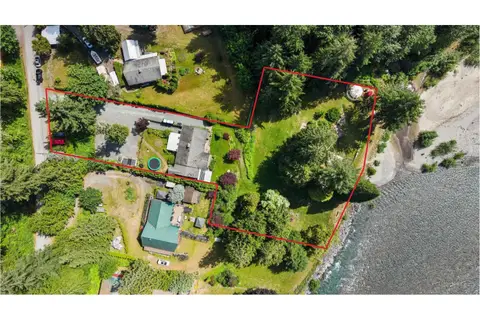
$1,349,900
5 bd3 ba3676 ft²
50954 O'BYRNE ROAD, Chilliwack River Valley
Chilliwack
Waterfront
Detached · MLS® R3176741 · RE/MAX Nyda Realty Inc. (Vedder North)
 📷 40
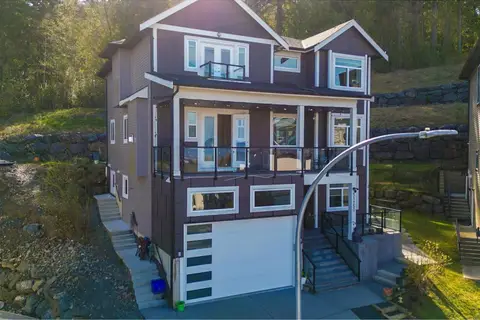
$1,370,000
8 bd5 ba4138 ft²
51150 FARMERS WAY, Eastern Hillsides
Chilliwack
Detached · MLS® R3108939 · Macdonald Realty Westmar
 📷 10
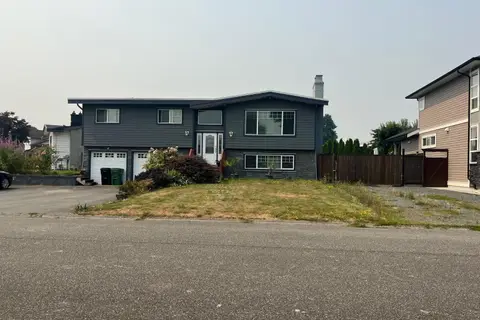
$1,349,000
3 bd2 ba2042 ft²
7055 SESAME STREET, Sardis East Vedder
Chilliwack
Detached · MLS® R3153066 · Advantage Property Management
 📷 33
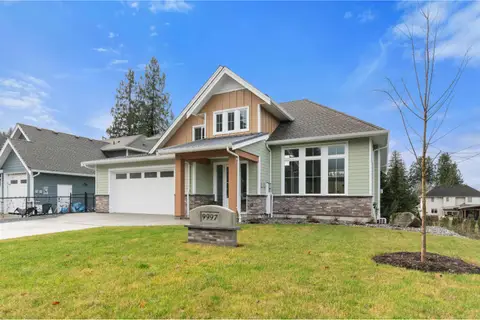
$1,379,000
5 bd5 ba4355 ft²
9997 MAGNOLIA PLACE, Rosedale
Chilliwack
Detached · MLS® R3143454 · RE/MAX Nyda Realty Inc.
 📷 40
$1,339,000
4 bd3 ba2774 ft²
47354 SWALLOW CRESCENT, Little Mountain
Chilliwack
Detached · MLS® R3131002 · Royal Pacific Realty (Kingsway) Ltd.