73 Wolf Drive
Redwood Meadows, Rural Rocky View County, AB, T3Z1A1
Listed by MaxWell Canyon Creek
$769,000
- 4 bedrooms
- 3 bathrooms
- 4 parking
- 2081 sq ft
Listed 71 days ago · MLS® A2336579
About this home
**Open House Sun October 18th 1:00-4:00**This four level split home is set on a private lot which backs onto the 2nd tee of the Redwood Meadows golf course, and is only steps away from the Berm trail which offers river access, as well as walking, biking and skiing trails. Entering the home, the first glimpse is of a dramatic living room with a vaulted ceiling and a newly refaced stone fireplace that rises to the peak of the vault, and a brightly painted tongue and groove ceiling. The room is open to the level above, where you will find a large kitchen with recent stainless steel appliances, and an adjacent dining area that opens to the expansive upper deck that overlooks the treed back yard. There are three bedrooms on the upper level as well, including a large primary with a 3 piece en suite. All the bedroom closet doors have been recently replaced. The lower walk-out level features a family room with another fireplace, wet bar, and access to the grade level patio. A large guest bedroom on this level is conveniently located next to a full, newly renovated bath. And there's still one more level that houses a flex space, perfect for storage, exercise room, hobby room or a games room. Many upgrades make this a very attractive home, including new shelving in the laundry room, luxury plank vinyl flooring on the top level, garage floor epoxy, new carpet in the primary, new wall paint, and so much more! Redwood Meadows is a desirable family community, so many recreational opportunities, quick access to Kananaskis Country, and only 30 minutes to Calgary. Check out the 3-D tour, and make your appointment today! (id:66966)
Details
- Type
- Detached
- Style
- 4 Level
- Size
- 2081 sq ft
- Basement
- Finished, Partial
- Garage
- Garage
- Property tax
- $4,270 (2026)
- Neighbourhood
- Redwood Meadows
- Municipality
- Rural Rocky View County
Interior
- Bedrooms
- 4 above ground
- Fireplace
- Yes
- Appliances
- Washer, Refrigerator, Dishwasher, Stove, Dryer, Microwave, Cooktop - Induction
- Flooring
- Laminate, Carpeted, Ceramic Tile, Linoleum
Heating, cooling and services
- Heating
- Forced air, Natural gas
- Water and sewer
- Municipal sewage system
Building and exterior
- Style
- 4 Level
- Year built
- 1981
- Exterior
- Wood frame
- Foundation
- Poured Concrete
- Outdoor
- Composite Siding
Parking
- Total parking
- 4
- Driveway and parking
- Attached Garage
Rooms
| Room | Level | Size | Features |
|---|---|---|---|
| 3pc Bathroom | Main level | 5.08 Ft x 11.58 Ft | |
| Bedroom | Main level | 10.25 Ft x 15.08 Ft | |
| Recreational, Games room | Main level | 17.58 Ft x 13.83 Ft | |
| Foyer | Second level | 8.42 Ft x 7.67 Ft | |
| Living room | Second level | 14.00 Ft x 16.75 Ft | |
| 3pc Bathroom | Third level | 7.58 Ft x 4.92 Ft | |
| 4pc Bathroom | Third level | 7.58 Ft x 7.42 Ft | |
| Bedroom | Third level | 10.25 Ft x 12.42 Ft | |
| Bedroom | Third level | 10.33 Ft x 12.42 Ft | |
| Dining room | Third level | 10.08 Ft x 17.42 Ft | |
| Kitchen | Third level | 11.17 Ft x 13.83 Ft | |
| Primary Bedroom | Third level | 13.00 Ft x 12.58 Ft | |
| Other | Basement | 21.08 Ft x 14.67 Ft |
Location
Location is approximate. See nearby homes on the map
Listed by MaxWell Canyon Creek.

REALTOR®, REALTORS®, and the REALTOR® logo are certification marks that are owned by REALTOR® Canada Inc. and licensed exclusively to The Canadian Real Estate Association (CREA). These certification marks identify real estate professionals who are members of CREA and who must abide by CREA’s By-Laws, Rules, and the REALTOR® Code. The MLS® trademark and the MLS® logo are owned by CREA and identify the professional real estate services provided by members of CREA.
The information contained on this site is based in whole or in part on information that is provided by members of The Canadian Real Estate Association, who are responsible for its accuracy. CREA reproduces and distributes this information as a service for its members and assumes no responsibility for its accuracy.
Similar homes nearby
See more in Rural Rocky View County 📷 46
$765,000
2+2 bd2 ba6 pk1615 ft²
87 Manyhorses Drive
Redwood Meadows, Rural Rocky View County
Detached · MLS® A2352087 · Real Broker
 📷 43
$789,900
3 bd2 ba8 pk1733 ft²
63 Wolf Drive
Redwood Meadows, Rural Rocky View County
Detached · MLS® A2341259 · Century 21 Bamber Realty LTD.
 📷 50
$739,900
4+1 bd3 ba1736 ft²
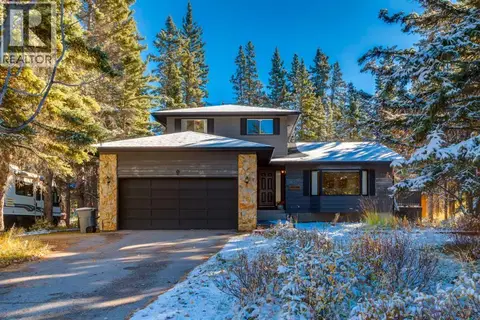
9 Redwood Meadows Close
Redwood Meadows, Rural Rocky View County
Detached · MLS® A2352341 · RE/MAX First
 📷 49
$799,900
3+2 bd3 ba8 pk1672 ft²
75 Manyhorses Drive
Redwood Meadows, Rural Rocky View County
Detached · MLS® A2336477 · eXp Realty
 📷 43
$819,000
3+1 bd3 ba4 pk1561 ft²
49 Manyhorses Drive
Redwood Meadows, Rural Rocky View County
Detached · MLS® A2342424 · The Real Estate District
 📷 49
$829,900
4+2 bd4 ba4 pk1932 ft²
94 Redwood Meadows Drive
Redwood Meadows, Rural Rocky View County
Detached · MLS® A2337790 · Seller Direct Real Estate
 📷 50
$899,000
3+2 bd4 ba6 pk2714 ft²
31 Manyhorses Drive
Redwood Meadows, Rural Rocky View County
Detached · MLS® A2337007 · Real Broker
 📷 41
$765,000
2 bd2 ba4 pk1129 ft²
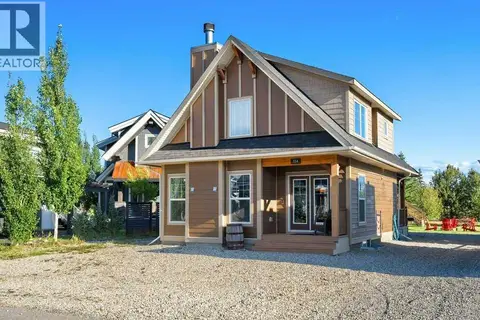
334 Cottageclub Way
Cottage Club at Ghost Lake, Rural Rocky View County
Detached · MLS® A2343411 · Coldwell Banker United