729 NORFOLK Street N
Town of Simcoe, Simcoe, N3Y3R3
Listed by RE/MAX Erie Shores Realty Inc. Brokerage
$525,000
- 5 bedrooms
- 2 bathrooms
- 5 parking
- 2934 sq ft
Listed 68 days ago · MLS® 40855808
About this home
Welcome to this unique 2.5-storey home offering nearly 3,000 sq ft of finished living space, timeless character and plenty of room for the whole family. The main floor features a large eat-in kitchen, spacious living room, bright sunroom and convenient 2-piece bath. The second level offers 3 bedrooms, a versatile den and a full 4-piece bath, while the third floor provides 2 additional bedrooms and endless possibilities for guests, a home office or hobby space. The partially finished basement adds even more potential for storage, recreation or future living space. Situated on a large lot with a detached garage and plenty of outdoor space. Ideally located close to shopping, schools, parks and all of Simcoe's amenities. A truly distinctive home with loads of character, generous living space and excellent potential—move-in ready and waiting for its next family to call it home! (id:66966)
Details
- Type
- Detached
- Style
- Cape Cod
- Size
- 2934 sq ft
- Basement
- Partially finished, Full
- Garage
- Garage
- Property tax
- $4,030
- Neighbourhood
- Town of Simcoe
- Municipality
- Simcoe
Interior
- Bedrooms
- 5 above ground
- Fireplace
- No
- Appliances
- Washer, Refrigerator, Dishwasher, Stove, Dryer, Window Coverings
Heating, cooling and services
- Heating
- Hot water radiator heat
- Water and sewer
- Holding Tank
Building and exterior
- Style
- Cape Cod
- Outdoor
- Brick, Vinyl siding
Parking
- Total parking
- 5
- Driveway and parking
- Detached Garage
Rooms
| Room | Level | Size | Features |
|---|---|---|---|
| Recreation room | Basement | 14'6'' x 30'10'' | |
| Other | Basement | 16'5'' x 10'9'' | |
| Laundry room | Basement | 8'9'' x 10'9'' | |
| Bedroom | Third level | 13'9'' x 10'1'' | |
| Bedroom | Third level | 10'9'' x 10'1'' | |
| 4pc Bathroom | Second level | 5'7'' x 13'10'' | |
| Bedroom | Second level | 14'3'' x 12'11'' | |
| Bedroom | Second level | 14'3'' x 12'4'' | |
| Den | Second level | 8'1'' x 8'1'' | |
| Primary Bedroom | Second level | 10'9'' x 19'7'' | |
| Sunroom | Main level | 12'1'' x 8'7'' | |
| Living room | Main level | 13'9'' x 21'10'' | |
| 2pc Bathroom | Main level | 4'9'' x 5'0'' | |
| Eat in kitchen | Main level | 10'9'' x 25'6'' |
Location
Location is approximate. See nearby homes on the map
Listed by RE/MAX Erie Shores Realty Inc. Brokerage.

REALTOR®, REALTORS®, and the REALTOR® logo are certification marks that are owned by REALTOR® Canada Inc. and licensed exclusively to The Canadian Real Estate Association (CREA). These certification marks identify real estate professionals who are members of CREA and who must abide by CREA’s By-Laws, Rules, and the REALTOR® Code. The MLS® trademark and the MLS® logo are owned by CREA and identify the professional real estate services provided by members of CREA.
The information contained on this site is based in whole or in part on information that is provided by members of The Canadian Real Estate Association, who are responsible for its accuracy. CREA reproduces and distributes this information as a service for its members and assumes no responsibility for its accuracy.
Similar homes nearby
See more in Simcoe 📷 29
$524,900
3 bd3 ba1 pk1575 ft²
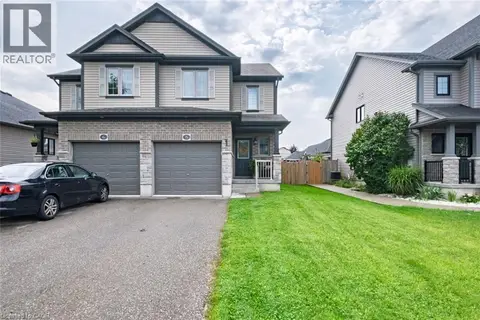
378 NORFOLK Street N
Town of Simcoe, Simcoe
Detached · MLS® 40833027 · Re/Max Twin City Realty Inc
 📷 37
$524,900
3 bd1 ba2 pk1395 ft²
8 BASSWOOD Road
Town of Simcoe, Simcoe
Link · MLS® 40856896 · CENTURY 21 PEOPLE'S CHOICE REALTY INC. BROKERAGE
 📷 22
$524,900
3 bd2 ba8 pk1929 ft²
21 MCCALL Street
Town of Simcoe, Simcoe
Detached · MLS® 40867170 · Re/Max Twin City Realty Inc
 📷 29
$529,900
3 bd3 ba4 pk1790 ft²
25 MCCALL Street
Town of Simcoe, Simcoe
Detached · MLS® 40862840 · RE/MAX Erie Shores Realty Inc. Brokerage
 📷 2
$519,900
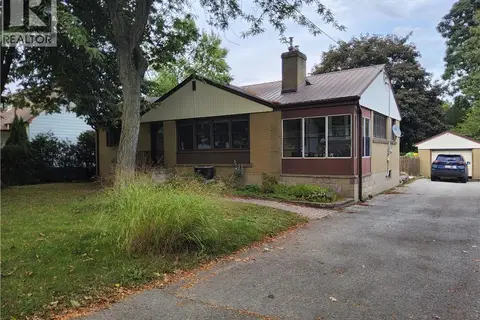
291 VICTORIA Street
Town of Simcoe, Simcoe
Power of sale
Vacant Land · MLS® 40839832 · Re/Max Twin City Realty Inc
 📷 30
$535,000
3 bd2 ba4 pk2100 ft²
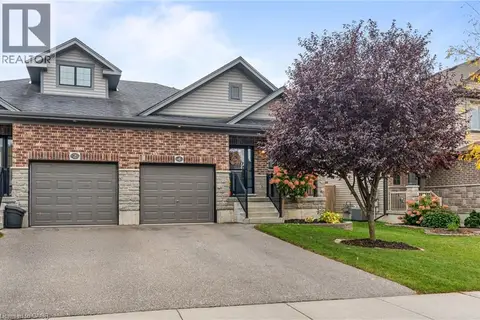
33 LEE Avenue
Town of Simcoe, Simcoe
Detached · MLS® 40864780 · RE/MAX Erie Shores Realty Inc. Brokerage
 📷 46
$515,000
2+1 bd3 ba2 pk1976 ft²
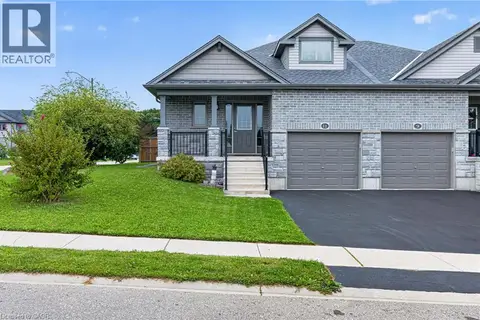
4 BASSWOOD Road
Town of Simcoe, Simcoe
Link · MLS® 40871962 · RE/MAX Escarpment Realty Inc.
 New
📷 38
$514,900
2+1 bd3 ba3 pk1133 ft²
11 HACKBERRY Lane
Town of Simcoe, Simcoe
Link · MLS® 40872922 · CENTURY 21 PEOPLE'S CHOICE REALTY INC. BROKERAGE