728 2745 Veterans Memorial Pkwy
Mill Hill, Langford, BC, V8X5C6
Listed by Newport Realty Ltd.
$529,000
- 2 bedrooms
- 2 bathrooms
- 1 parking
- 1063 sq ft
Listed 239 days ago · MLS® 1026804
About this home
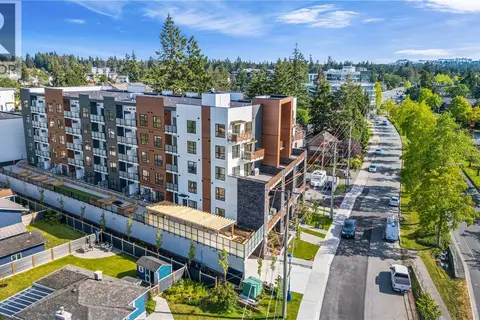
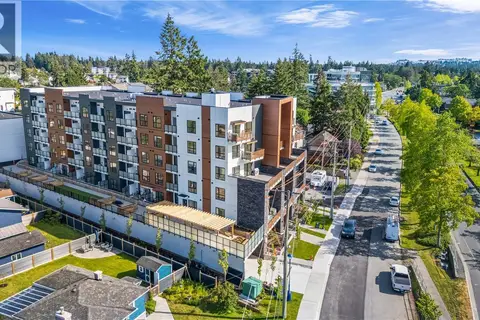
This top-floor penthouse, constructed with steel and concrete, is located in the heart of Goldstream Village. This bright 2-bedroom, 2-bathroom home features an open layout, high ceilings, and large windows that provide stunning mountain and city views. The modern kitchen includes granite countertops, stainless steel appliances, and a spacious island. The primary bedroom offers a walk-in closet and a spa-like ensuite bathroom, complete with a walk-in shower and floor-to-ceiling glass. Additional highlights of this home include in-suite laundry, wired surround sound, secure underground parking, a storage locker, and bike storage. Residents can take advantage of impressive rooftop amenities, which feature an outdoor pool, a running track, and relaxing lounge spaces with panoramic views. Conveniently situated just minutes away from Costco, Royal Colwood Golf Club, and Thetis Lake Regina Park, this home perfectly combines urban energy with the charm of the Westshore. (id:66966)
Details
- Type
- Condo Apartment
- Style
- Westcoast
- Size
- 1063 sq ft
- Garage
- Garage
- Property tax
- $2,943
- Maintenance fee
- $557/month
- Neighbourhood
- Mill Hill
- Municipality
- Langford
Interior
- Fireplace
- Yes
Heating, cooling and services
- Heating
- Baseboard heaters, Electric
Building and exterior
- Style
- Westcoast
- Year built
- 2008
Parking
- Total parking
- 1
- Driveway and parking
- Attached Garage, Underground
Condo
- Monthly fee
- $557
- View
- City view, Mountain view
- Security
- Sprinkler System-Fire
Rooms
| Room | Level | Size | Features |
|---|---|---|---|
| Laundry room | Main level | 5' x 6' | |
| Ensuite | Main level | 3-Piece | |
| Bedroom | Main level | 10'0 x 9'4 | |
| Bathroom | Main level | 4-Piece | |
| Primary Bedroom | Main level | 12'2 x 10'11 | |
| Kitchen | Main level | 10'3 x 13'3 | |
| Dining room | Main level | 9'1 x 11'11 | |
| Living room | Main level | 13'10 x 15'4 | |
| Balcony | Main level | 5'4 x 16'11 | |
| Entrance | Main level | 6'7 x 3'7 |
Location
Location is approximate. See nearby homes on the map
Listed by Newport Realty Ltd..

REALTOR®, REALTORS®, and the REALTOR® logo are certification marks that are owned by REALTOR® Canada Inc. and licensed exclusively to The Canadian Real Estate Association (CREA). These certification marks identify real estate professionals who are members of CREA and who must abide by CREA’s By-Laws, Rules, and the REALTOR® Code. The MLS® trademark and the MLS® logo are owned by CREA and identify the professional real estate services provided by members of CREA.
The information contained on this site is based in whole or in part on information that is provided by members of The Canadian Real Estate Association, who are responsible for its accuracy. CREA reproduces and distributes this information as a service for its members and assumes no responsibility for its accuracy.
Similar homes nearby
See more in Langford 📷 24
$525,000
2 bd2 ba1 pk1018 ft²
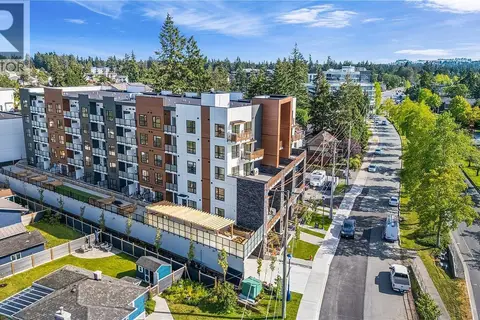
726 2745 Veterans Memorial Pkwy
Mill Hill, Langford
Pool
Condo Apartment · MLS® 1049283 · RE/MAX Camosun
 📷 19
$499,900
2 bd2 ba2 pk794 ft²
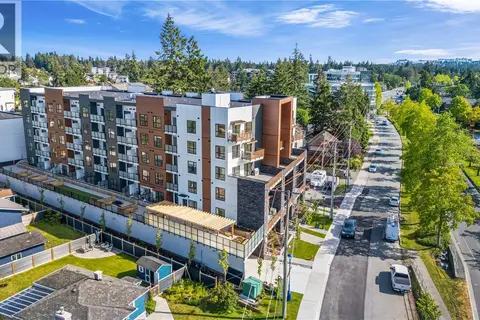
327 2629 Millstream Rd
Mill Hill, Langford
Condo Apartment · MLS® 1052431 · Engel & Volkers Vancouver Island
$489,000
1 bd1 ba657 ft²
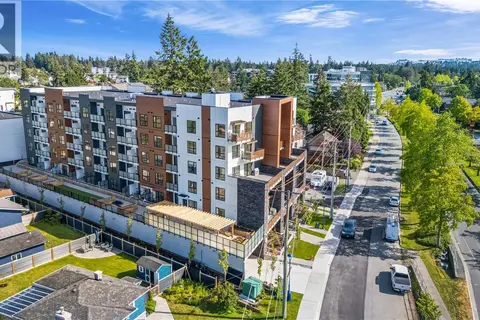
231 2629 Millstream Rd
Mill Hill, Langford
Condo Apartment · MLS® 1048257 · Royal LePage Global Force Realty
 📷 19
$569,900
2 bd2 ba2 pk794 ft²
429 2629 Millstream Rd
Mill Hill, Langford
Condo Apartment · MLS® 1036152 · Engel & Volkers Vancouver Island
 📷 20
$469,900
1 bd1 ba2 pk708 ft²
421 2629 Millstream Rd
Mill Hill, Langford
Condo Apartment · MLS® 1052355 · Engel & Volkers Vancouver Island
 📷 18
$459,900
2 bd1 ba2 pk668 ft²
317 2629 Millstream Rd
Mill Hill, Langford
Condo Apartment · MLS® 1052436 · Engel & Volkers Vancouver Island
 📷 18
$459,900
2 bd1 ba2 pk668 ft²
617 2629 Millstream Rd
Mill Hill, Langford
Condo Apartment · MLS® 1052435 · Engel & Volkers Vancouver Island
 📷 25
$599,900
2 bd3 ba1302 ft²
104 614 Atkins Ave
Mill Hill, Langford
Condo Townhouse · MLS® 1044541 · Oakwyn Realty Ltd.