7210 Dunwaters Road
Fintry, Kelowna, BC, V1Z3W5
Listed by Oakwyn Realty Okanagan
$925,000
- 3 bedrooms
- 2 bathrooms
- 11 parking
- 1610 sq ft
Listed 135 days ago · MLS® 10390559
About this home
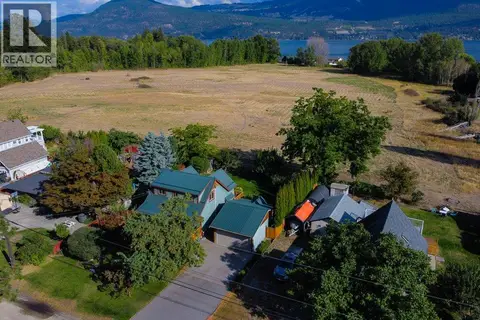
STUNNING LAKE + MOUNTAIN views surrounded by nature with incredible indoor & outdoor living. The main floor is wonderfully bright with high ceilings & positioned to maximize the views. The gourmet kitchen boasts modern cabinetry and a large quartz island that opens to the living space & expansive deck for entertaining, barbecuing, and enjoying the Okanagan life. Enter the king-sized primary bdrm & enjoy fantastic, sleek built-in cabinetry & a lavish ensuite. A spacious laundry room and storage complete the main floor. The lower level is ideal for accommodating guests or a growing family, with 2 more bedrooms, views & a full bathroom complete with a soaker tub. The luxury garage was finished with epoxy flooring, a sink and an oversized door- the perfect workshop or recreation space! The fully irrigated outdoor oasis will be enhanced with custom landscaping, lighting, garden beds, and a newer hot tub! This home also retains incredible INCOME POTENTIAL as a short-term rental. Don't miss out! (id:66966)
Details
- Type
- Detached
- Size
- 1610 sq ft
- Garage
- Garage
- Property tax
- $4,766
- Neighbourhood
- Fintry
- Municipality
- Kelowna
Interior
- Fireplace
- Electric
- Flooring
- Laminate
Heating, cooling and services
- Heating
- Heat Pump, See remarks
- Air conditioning
- Wall unit, Heat Pump
- Water and sewer
- Septic tank
Building and exterior
- Year built
- 2019
- Outdoor
- Stucco
Parking
- Total parking
- 11
- Driveway and parking
- Attached Garage, Additional Parking
Rooms
| Room | Level | Size | Features |
|---|---|---|---|
| Other | Basement | 30' x 14'10'' | |
| Full bathroom | Basement | 8'8'' x 6' | |
| Bedroom | Basement | 10'11'' x 10'6'' | |
| Bedroom | Basement | 12'1'' x 10'5'' | |
| Laundry room | Main level | 8'11'' x 7' | |
| Primary Bedroom | Main level | 14'6'' x 14'10'' | |
| Kitchen | Main level | 15'1'' x 15'3'' | |
| Living room | Main level | 15'1'' x 16'3'' | |
| 4pc Ensuite bath | Main level | 8'11'' x 8'10'' |
Location
Location is approximate. See nearby homes on the map
Listed by Oakwyn Realty Okanagan.

REALTOR®, REALTORS®, and the REALTOR® logo are certification marks that are owned by REALTOR® Canada Inc. and licensed exclusively to The Canadian Real Estate Association (CREA). These certification marks identify real estate professionals who are members of CREA and who must abide by CREA’s By-Laws, Rules, and the REALTOR® Code. The MLS® trademark and the MLS® logo are owned by CREA and identify the professional real estate services provided by members of CREA.
The information contained on this site is based in whole or in part on information that is provided by members of The Canadian Real Estate Association, who are responsible for its accuracy. CREA reproduces and distributes this information as a service for its members and assumes no responsibility for its accuracy.
Similar homes nearby
See more in Kelowna 📷 55
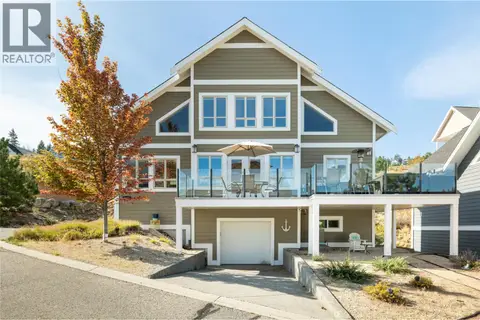
$949,000
5 bd3 ba11 pk2704 ft²
7141 Dunwaters Road
Fintry, Kelowna
Detached · MLS® 10398795 · Oakwyn Realty Okanagan
 📷 61
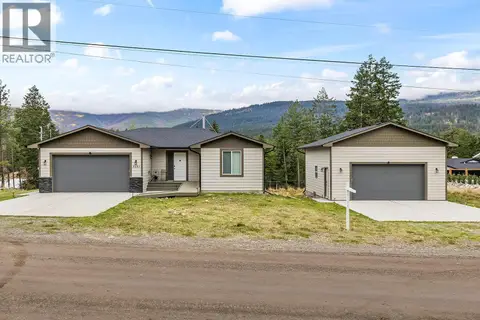
$879,000
3 bd2 ba4 pk1198 ft²
6773 La Palma Loop Unit# 216
Fintry, Kelowna
Pool
Detached · MLS® 10400749 · REMAX Kelowna - Stone Sisters
 📷 56
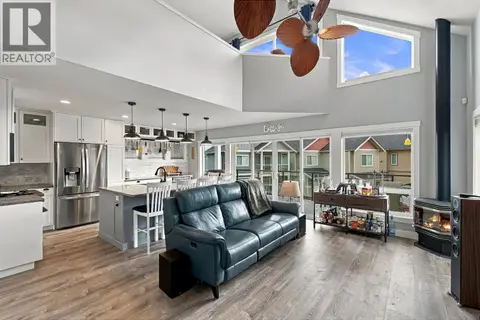
$850,000
4 bd3 ba14 pk2548 ft²
7151 Dunwaters Road
Fintry, Kelowna
Detached · MLS® 10402675 · Oakwyn Realty Okanagan
 📷 63
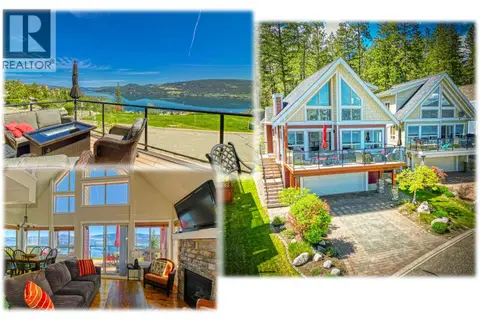
$834,995
3 bd3 ba6 pk1311 ft²
6976 Terazona Drive
Fintry, Kelowna
Pool
Detached · MLS® 10402886 · Coldwell Banker Horizon Realty
 📷 55
$795,000
3 bd2 ba4 pk1076 ft²
6912 Terazona Drive Unit# 388
Fintry, Kelowna
Pool
Detached · MLS® 10392818 · Coldwell Banker Executives Realty
 📷 65
$795,000
3 bd2 ba6 pk1071 ft²
7018 Terazona Drive Unit# 481
Fintry, Kelowna
Pool
Detached · MLS® 10403197 · Coldwell Banker Executives Realty
 📷 60
$784,999
3 bd2 ba6 pk1681 ft²
7272 Dunwaters Road
Fintry, Kelowna
Waterfront
Detached · MLS® 10395772 · Vantage West Realty Inc.
 📷 77
$749,900
3 bd3 ba2 pk2235 ft²
7331 Fintry Delta Road
Fintry, Kelowna
Detached · MLS® 10381687 · Royal LePage Kelowna