7209 Heron Lane
Osoyoos, Osoyoos, BC, V0H1V0
Listed by RE/MAX Realty Solutions
$299,000
- 2 bedrooms
- 1 bathrooms
- 1 parking
- 910 sq ft
Listed 250 days ago · MLS® 10375855
About this home
Attention Developers & Investors Best Priced Single Family Home in the Heart of Osoyoos! 7209 Heron Lane presents exceptional value with outstanding future potential. Situated on just over 5,600 sq/ft, this property features a small 2-bedroom, 1-bathroom home ideal for a handyman project, rental holding property, or future redevelopment. Located right in the heart of Osoyoos, you’re just steps to downtown, Main Street shops and coffee spots, the elementary school, library, community centre, medical offices, and only minutes to Osoyoos Lake and Gyro Beach. Walkability and convenience truly set this property apart. From a development standpoint, the upside is significant. Zoned RM1 (Multiple Family Residential), the property offers strong density potential. Under the proposed zoning bylaw, there may be allowance for up to 3 storeys and 4-6 units, with a 15m height limit and possible lake views from upper levels. Whether you’re looking to renovate and hold, build multi-family, or secure land in a prime in-town location, this property checks all the boxes. Opportunities like this at this price point are rare in Osoyoos. Don’t miss your chance to capitalize on the upside. (id:66966)
Details
- Type
- Detached
- Style
- Ranch
- Size
- 910 sq ft
- Property tax
- $1,925
- Neighbourhood
- Osoyoos
- Municipality
- Osoyoos
Interior
- Fireplace
- No
Heating, cooling and services
- Heating
- Baseboard heaters, Electric
- Water and sewer
- Municipal sewage system
Building and exterior
- Style
- Ranch
- Year built
- 1947
- Roof
- Asphalt shingle
Parking
- Total parking
- 1
- Driveway and parking
- Street
Rooms
| Room | Level | Size | Features |
|---|---|---|---|
| Laundry room | Main level | 5'0'' x 7'0'' | |
| Dining room | Main level | 7'6'' x 8'5'' | |
| 2pc Bathroom | Main level | ||
| Primary Bedroom | Main level | 9'7'' x 14'8'' | |
| Bedroom | Main level | 10'2'' x 9'5'' | |
| Kitchen | Main level | 8'3'' x 13'2'' | |
| Living room | Main level | 10'5'' x 17'2'' |
Location
Location is approximate. See nearby homes on the map
Listed by RE/MAX Realty Solutions.

REALTOR®, REALTORS®, and the REALTOR® logo are certification marks that are owned by REALTOR® Canada Inc. and licensed exclusively to The Canadian Real Estate Association (CREA). These certification marks identify real estate professionals who are members of CREA and who must abide by CREA’s By-Laws, Rules, and the REALTOR® Code. The MLS® trademark and the MLS® logo are owned by CREA and identify the professional real estate services provided by members of CREA.
The information contained on this site is based in whole or in part on information that is provided by members of The Canadian Real Estate Association, who are responsible for its accuracy. CREA reproduces and distributes this information as a service for its members and assumes no responsibility for its accuracy.
Similar homes nearby
See more in Osoyoos 📷 13
$299,900
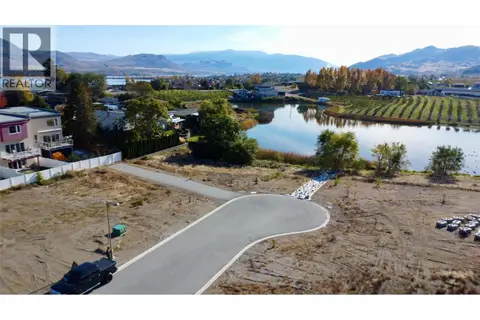
23 Wood Duck Way
Osoyoos, Osoyoos
Waterfront
Vacant Land · MLS® 10367307 · RE/MAX Realty Solutions
 📷 13
$299,900
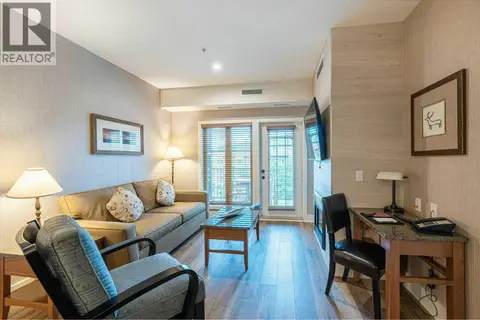
30 Wood Duck Way
Osoyoos, Osoyoos
Waterfront
Vacant Land · MLS® 10367309 · RE/MAX Realty Solutions
 📷 20
$299,900
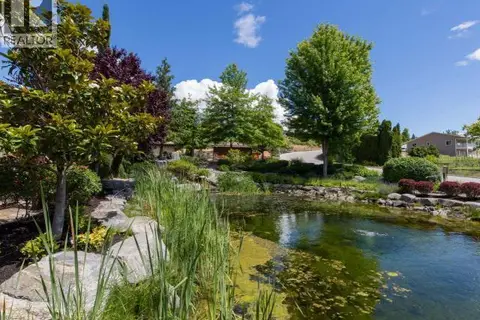
2 bd2 ba1 pk928 ft²
1200 Rancher Creek Road Unit# 337 ABCD
Osoyoos, Osoyoos
Pool
Apartment · MLS® 10369303 · PG Direct Realty
 📷 31
$299,900
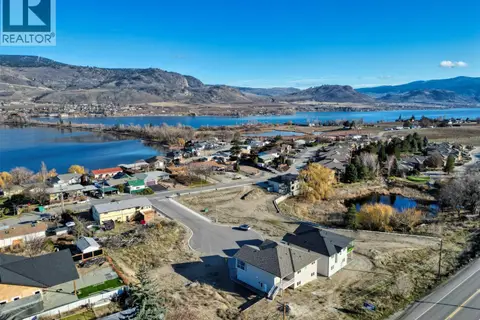
4110 36TH Avenue Lot# 11
Osoyoos, Osoyoos
Vacant Land · MLS® 10373125 · RE/MAX Realty Solutions
 📷 21
$299,900
5 Hibiscus Court
Osoyoos, Osoyoos
Vacant Land · MLS® 10375403 · RE/MAX Realty Solutions
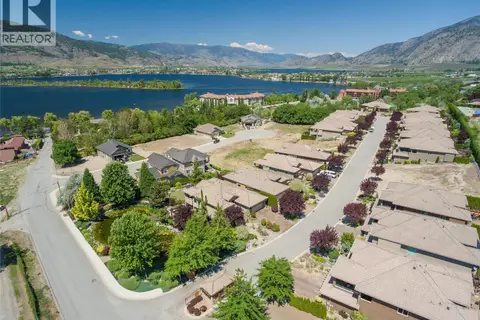 📷 20
$299,900
4110 36TH Avenue Unit# 23
Osoyoos, Osoyoos
Vacant Land · MLS® 10384765 · RE/MAX Realty Solutions
 📷 8
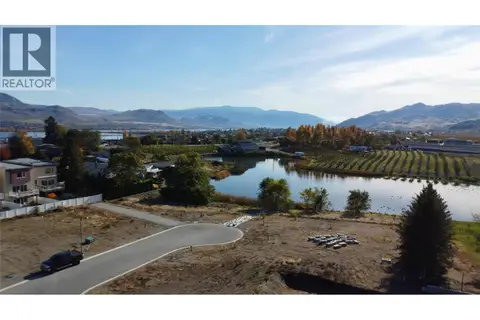
$295,000
3621 CYPRESS HILLS Drive
Osoyoos, Osoyoos
Vacant Land · MLS® 10372239 · RE/MAX Realty Solutions
 📷 15
$279,900
21 Wood Duck Way
Osoyoos, Osoyoos
Waterfront
Vacant Land · MLS® 10367306 · RE/MAX Realty Solutions