7201, 70 Panamount Drive NW
Panorama Hills, Calgary, AB, T3K6G8
Listed by CIR Realty
$269,800
- 2 bedrooms
- 2 bathrooms
- 1 parking
- 936 sq ft
Listed 30 days ago · MLS® A2347170
About this home
Welcome to this bright and spacious corner-unit condo in the heart of desirable Panorama Hills! Offering 2 bedrooms, 2 full bathrooms, a large den, and an exceptional open-concept layout, Titled underground parking, this home is perfect for professionals, downsizers, or investors alike.The functional floor plan features a spacious kitchen overlooking the living and dining areas, making entertaining effortless. The primary bedroom offers a walk-through closet leading to a private ensuite, while the second bedroom and full bathroom provide excellent separation for guests or roommates. The large den is ideal for a home office, fitness space, or hobby room.Enjoy your oversized corner patio with sunny east and south exposure—the perfect place to enjoy your morning coffee or relax in the afternoon sunshine.One of the biggest advantages of this home is the incredible value offered through the well-managed condominium. Condo fees include EVERYTHING; heat, water, electricity, sewer, garbage collection, professional management, reserve fund contributions, common area maintenance, landscaping, and snow removal, allowing for worry-free, predictable living.Located in the vibrant community of Panorama Hills, you’ll love having grocery stores, coffee shops, restaurants, shopping, parks, walking paths, recreation facilities, and golf courses just minutes away. With quick access to Stoney Trail, Deerfoot Trail, Country Hills Boulevard, downtown Calgary, and Calgary International Airport, commuting anywhere in the city is a breeze.Bright, functional, and ideally located—this move-in-ready home offers the lifestyle you’ve been waiting for. (id:66966)
Details
- Type
- Condo Apartment
- Size
- 936 sq ft
- Property tax
- $2,004 (2026)
- Maintenance fee
- $720/month
- Neighbourhood
- Panorama Hills
- Municipality
- Calgary
Interior
- Bedrooms
- 2 above ground
- Fireplace
- No
- Appliances
- Refrigerator, Dishwasher, Stove, Microwave Range Hood Combo, Window Coverings, Washer & Dryer
- Flooring
- Carpeted, Linoleum
Heating, cooling and services
- Heating
- Baseboard heaters, Natural gas
Building and exterior
- Year built
- 2004
- Exterior
- Poured concrete
- Foundation
- Poured Concrete
- Outdoor
- Concrete
Parking
- Total parking
- 1
- Driveway and parking
- Underground, See Remarks
Condo
- Monthly fee
- $720
- Fee includes
- Common Area Maintenance, Property Management, Waste Removal, Ground Maintenance, Heat, Electricity, Water, Insurance, Other, See Remarks, Condominium Amenities, Reserve Fund Contributions, Sewer
- Security
- Smoke Detectors, Full Sprinkler System
Rooms
| Room | Level | Size | Features |
|---|---|---|---|
| 3pc Bathroom | Main level | 4.92 Ft x 7.92 Ft | |
| 4pc Bathroom | Main level | 7.83 Ft x 4.92 Ft | |
| Other | Main level | 10.42 Ft x 12.42 Ft | |
| Bedroom | Main level | 11.08 Ft x 9.42 Ft | |
| Den | Main level | 8.25 Ft x 9.42 Ft | |
| Dining room | Main level | 10.58 Ft x 9.67 Ft | |
| Foyer | Main level | 8.25 Ft x 9.42 Ft | |
| Kitchen | Main level | 8.00 Ft x 8.00 Ft | |
| Primary Bedroom | Main level | 10.92 Ft x 11.83 Ft | |
| Other | Main level | 4.75 Ft x 7.92 Ft |
Location
Location is approximate. See nearby homes on the map
Listed by CIR Realty.

REALTOR®, REALTORS®, and the REALTOR® logo are certification marks that are owned by REALTOR® Canada Inc. and licensed exclusively to The Canadian Real Estate Association (CREA). These certification marks identify real estate professionals who are members of CREA and who must abide by CREA’s By-Laws, Rules, and the REALTOR® Code. The MLS® trademark and the MLS® logo are owned by CREA and identify the professional real estate services provided by members of CREA.
The information contained on this site is based in whole or in part on information that is provided by members of The Canadian Real Estate Association, who are responsible for its accuracy. CREA reproduces and distributes this information as a service for its members and assumes no responsibility for its accuracy.
Similar homes nearby
See more in Calgary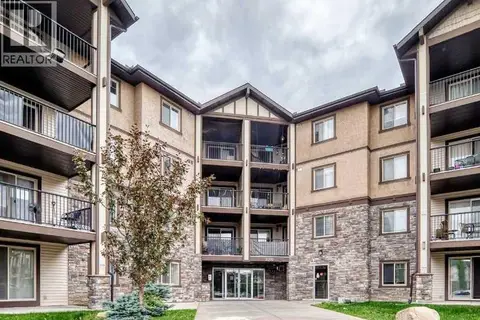 📷 26
$269,900
2 bd2 ba1 pk908 ft²
2410, 60 Panatella Street NW
Panorama Hills, Calgary
Condo Apartment · MLS® A2342535 · Greater Calgary Real Estate
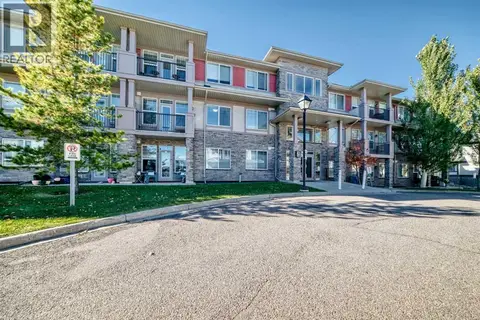 📷 31
$269,900
2 bd2 ba1 pk757 ft²
106, 76 Panatella Road NW
Panorama Hills, Calgary
Condo Apartment · MLS® A2352431 · MaxWell Canyon Creek
 📷 28
$269,000
2 bd2 ba1 pk972 ft²
2212, 175 Panatella Hill NW
Panorama Hills, Calgary
Condo Apartment · MLS® A2350460 · Century 21 Bamber Realty LTD.
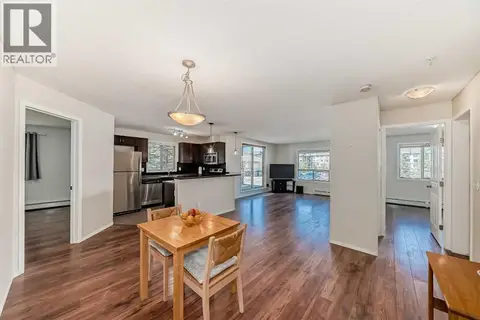 New
📷 20
$275,000
2 bd2 ba1 pk983 ft²
1125, 60 Panatella Street NW
Panorama Hills, Calgary
Condo Apartment · MLS® A2351696 · CIR Realty
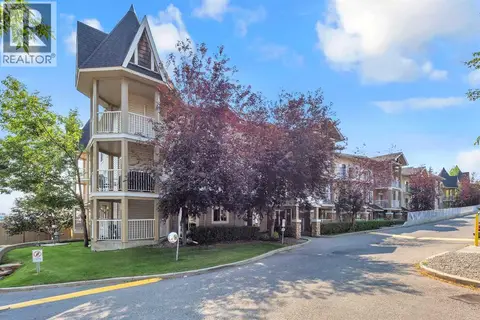 📷 50
$279,000
2 bd2 ba1 pk935 ft²
6307, 70 Panamount Drive NW
Panorama Hills, Calgary
Condo Apartment · MLS® A2327252 · RE/MAX Real Estate (Mountain View)
 📷 22
$279,000
2 bd2 ba1 pk928 ft²
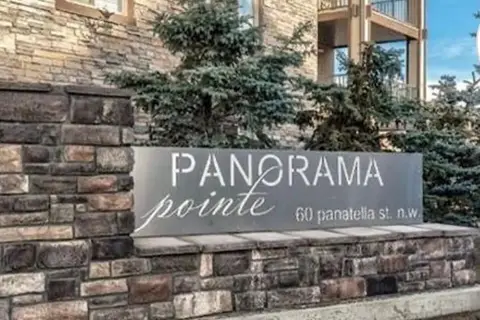
1221, 60 Panatella Street NW
Panorama Hills, Calgary
Condo Apartment · MLS® A2345084 · Grand Realty
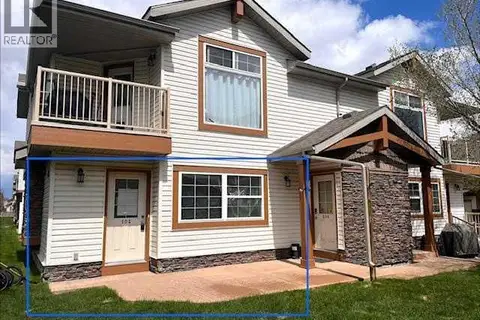 📷 9
$279,000
2 bd1 ba1 pk755 ft²
102, 80 Panatella Landing NW
Panorama Hills, Calgary
Condo Townhouse · MLS® A2352192 · Century 21 Bravo Realty
 📷 24
$280,000
1 bd1 ba1 pk776 ft²
206, 80 Panatella Landing NW
Panorama Hills, Calgary
Condo Townhouse · MLS® A2244035 · eXp Realty