72 The Cove ROAD
Coppersands (Edenwold Rm No. 158), Edenwold Rm No.158, SK, S4L1B3
Listed by Optimum Realty Inc.
$109,900
- 3 bedrooms
- 1 bathrooms
- 1620 sq ft
Listed 27 days ago · MLS® SK049225
About this home
Escape the city hustle to this beautifully designed 1,620 sq. ft. mobile home, offering the perfect blend of modern comfort, open space, and peaceful living. Tucked away on a quiet cul-de-sac, this 3-bedroom, 1-bathroom home features an impressive open-concept living area and a massive kitchen full of cupbaord spaces—ideal for hosting family gatherings or relaxing after a long day. Exterior features a corrugated metal roof, vinyl siding and most windows have been replaced with PVC. The home is situated on an oversized lot, where mature plum and apple trees provide fresh fruit and natural shade throughout the seasons. The sprawling yard offers endless possibilities for gardening or outdoor living, complete with two sturdy storage sheds for tools, hobbies, and seasonal gear. Enjoy the tranquil neighborhood feel with the ultimate convenience of being just a short drive from city amenities. Lot pad fees are $675 per month which includes water, sewer, garbage and snow removal. This clean, comfortable home has been well kept over 40+ years the owner has lived here and is ready for you! For your private viewing, contact your REALTOR® today! (id:66966)
Details
- Type
- Mobile/Trailer
- Style
- Mobile Home
- Size
- 1620 sq ft
- Property tax
- $554 (2026)
- Neighbourhood
- Coppersands (Edenwold Rm No. 158)
- Municipality
- Edenwold Rm No.158
Interior
- Fireplace
- Wood, Conventional
- Appliances
- Washer, Refrigerator, Dishwasher, Stove, Dryer, Freezer, Storage Shed, Window Coverings
Heating, cooling and services
- Heating
- Forced air, Natural gas
- Air conditioning
- Central air conditioning
Building and exterior
- Style
- Mobile Home
- Year built
- 1980
Parking
- Driveway and parking
- Parking Space(s)
Rooms
| Room | Level | Size | Features |
|---|---|---|---|
| Living room | Main level | 5.88 × 4.85 m (19'4" × 15'11") | |
| Dining room | Main level | 4.3 × 3.96 m (14'1" × 13') | |
| Kitchen | Main level | 5.88 × 3.96 m (19'4" × 13') | |
| Primary Bedroom | Main level | 3.96 × 3.81 m (13' × 12'6") | |
| Bedroom | Main level | 2.77 × 2.26 m (9'1" × 7'5") | |
| Bedroom | Main level | 2.77 × 2.77 m (9'1" × 9'1") | |
| 4pc Bathroom | Main level | 2.26 × 1.86 m (7'5" × 6'1") |
Location
Location is approximate. See nearby homes on the map
Listed by Optimum Realty Inc..

REALTOR®, REALTORS®, and the REALTOR® logo are certification marks that are owned by REALTOR® Canada Inc. and licensed exclusively to The Canadian Real Estate Association (CREA). These certification marks identify real estate professionals who are members of CREA and who must abide by CREA’s By-Laws, Rules, and the REALTOR® Code. The MLS® trademark and the MLS® logo are owned by CREA and identify the professional real estate services provided by members of CREA.
The information contained on this site is based in whole or in part on information that is provided by members of The Canadian Real Estate Association, who are responsible for its accuracy. CREA reproduces and distributes this information as a service for its members and assumes no responsibility for its accuracy.
Similar homes nearby
See more in Edenwold Rm No.158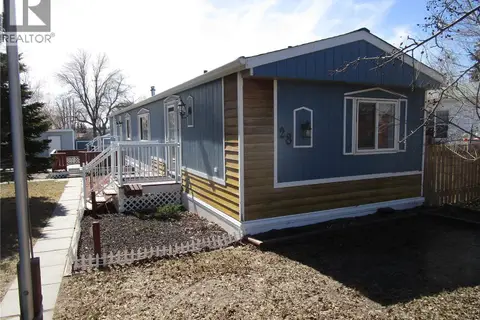 📷 20
$109,500
3 bd2 ba1200 ft²
28 Crystal DRIVE
Coppersands (Edenwold Rm No. 158), Edenwold Rm No.158
Mobile/Trailer · MLS® SK033317 · Sutton Group - Results Realty
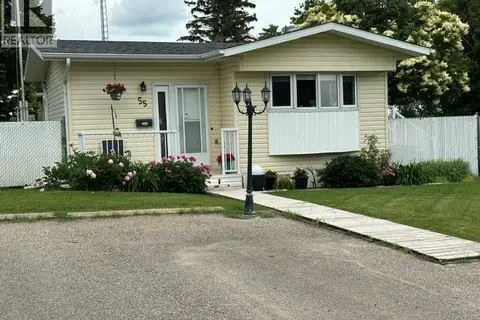 📷 47
$105,000
3 bd1 ba1350 ft²
55 Crystal DRIVE
Coppersands (Edenwold Rm No. 158), Edenwold Rm No.158
Mobile/Trailer · MLS® SK041972 · eXp Realty
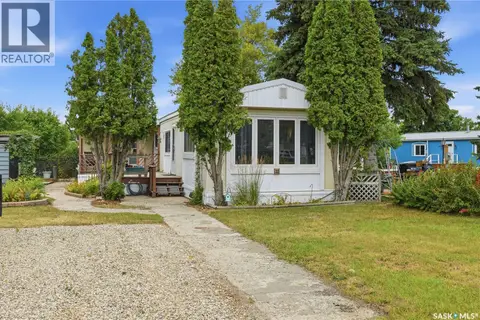 📷 47
$97,900
3 bd1 ba1186 ft²
32 Crystal DRIVE
Coppersands (Edenwold Rm No. 158), Edenwold Rm No.158
Mobile/Trailer · MLS® SK045416 · RE/MAX Crown Real Estate