72 Devarenne Street
Dieppe, NB, E1A0C8
Listed by EXIT Realty Associates
$299,900
- 0+3 bedrooms
- 2 bathrooms
- 1280 sq ft
Listed 20 days ago · MLS® NB148829
About this home
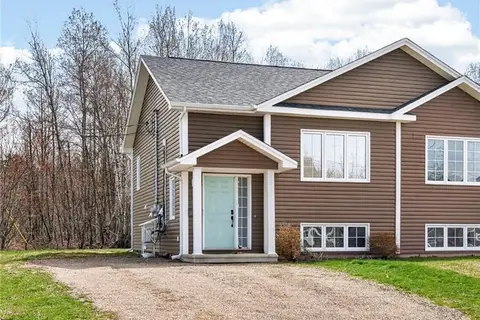
CENTRALLY LOCATED // FULLY FENCED BACKYARD // NEW LARGE BACK DECK // POOL INCLUDED // Welcome to 72 Devarenne, nestled in a quiet, well-established neighbourhood in the heart of Dieppe. This charming semi-detached, split-entry home offers the perfect blend of modern comfort and ideal central living. The bright, open-concept main level features a seamlessly connected living, dining, and kitchen areaperfect for daily life and entertainingalong with a convenient 2-piece bathroom and a mini-split heat pump for year-round comfort. Downstairs, the lower level hosts three spacious bedrooms and a full 4-piece bathroom, providing a peaceful, private space for the whole family. Step outside to your outdoor retreat featuring a freshly built large back deck, a fully fenced backyard with pool ideal for kids and pets, and a storage shed for extra convenience. Call today to view this beautiful home! (id:66966)
Details
- Type
- Single Family
- Style
- 2 Level
- Size
- 1280 sq ft
- Basement
- Finished, Full
- Property tax
- $3,611
- Municipality
- Dieppe
Interior
- Bedrooms
- 0 above ground + 3 below
- Fireplace
- No
- Flooring
- Tile, Hardwood, Vinyl
Heating, cooling and services
- Heating
- Heat Pump, Baseboard heaters, Electric
- Air conditioning
- Heat Pump
- Water and sewer
- Municipal sewage system
Building and exterior
- Style
- 2 Level
- Year built
- 2006
- Foundation
- Concrete
- Outdoor
- Vinyl
Rooms
| Room | Level | Size | Features |
|---|---|---|---|
| 4pc Bathroom | Basement | 5'2'' x 7'9'' | |
| Bedroom | Basement | 9'3'' x 11'0'' | |
| Bedroom | Basement | 9'3'' x 11'11'' | |
| Primary Bedroom | Basement | 11'9'' x 13'4'' | |
| 2pc Bathroom | Main level | 4'7'' x 7'10'' | |
| Dining room | Main level | 8'1'' x 9'10'' | |
| Kitchen | Main level | 11'2'' x 10'10'' | |
| Living room | Main level | 18'0'' x 13'10'' |
Location
Location is approximate. See nearby homes on the map
Listed by EXIT Realty Associates.

REALTOR®, REALTORS®, and the REALTOR® logo are certification marks that are owned by REALTOR® Canada Inc. and licensed exclusively to The Canadian Real Estate Association (CREA). These certification marks identify real estate professionals who are members of CREA and who must abide by CREA’s By-Laws, Rules, and the REALTOR® Code. The MLS® trademark and the MLS® logo are owned by CREA and identify the professional real estate services provided by members of CREA.
The information contained on this site is based in whole or in part on information that is provided by members of The Canadian Real Estate Association, who are responsible for its accuracy. CREA reproduces and distributes this information as a service for its members and assumes no responsibility for its accuracy.
Similar homes nearby
See more in Dieppe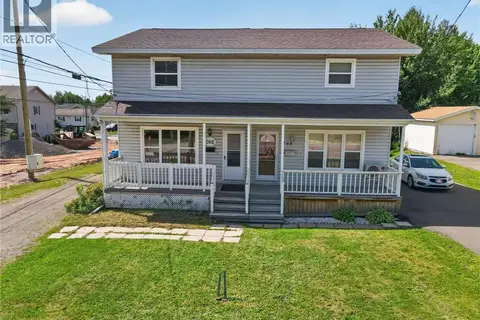 📷 31
$299,900
3 bd1 ba1271 ft²
266 Pommiers Street
Dieppe
Single Family · MLS® NB146592 · EXIT Realty Associates
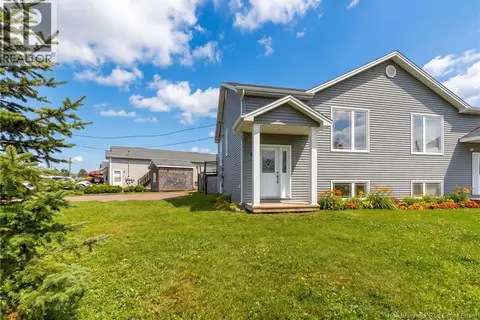 📷 33
$299,900
0+3 bd2 ba1408 ft²
84 Jeannette
Dieppe
Single Family · MLS® NB149777 · Real Broker
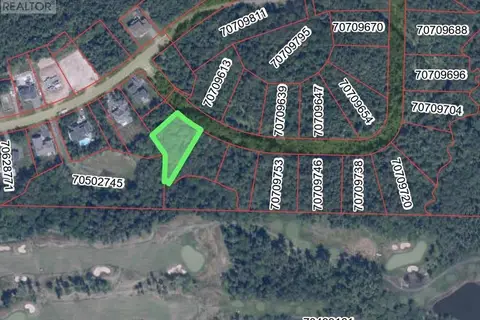 📷 15
$295,000
0 bd
27 Karma Crescent
Dieppe
Vacant Land · MLS® NB107274 · EXIT Realty Associates
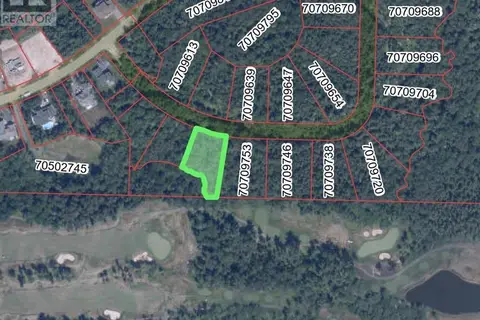 📷 14
$295,000
0 bd
39 Karma Crescent
Dieppe
Vacant Land · MLS® NB107351 · EXIT Realty Associates
 📷 14
$295,000
0 bd
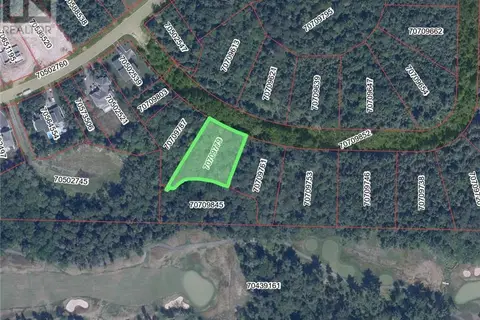
33 Karma Crescent
Dieppe
Vacant Land · MLS® NB107352 · EXIT Realty Associates
 📷 13
$295,000
0 bd
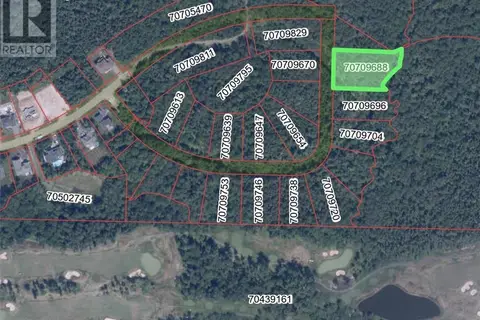
87 Karma Crescent
Dieppe
Vacant Land · MLS® NB107347 · EXIT Realty Associates
 New
📷 16
$306,900
0+3 bd2 ba1310 ft²
196 Lorette Street
Dieppe
Single Family · MLS® NB149919 · EXIT Realty Associates
 📷 50
$309,000
0+3 bd2 ba1327 ft²
100 Belle Foret Street
Dieppe
Single Family · MLS® NB144098 · RE/MAX Avante