72-74 Burlington Avenue
Moncton, NB, E1E1Z3
Listed by EXIT Realty Associates
$498,500
- 6 bedrooms
- 3 bathrooms
- 2480 sq ft
Listed 75 days ago · MLS® NB145074
About this home
Side by Side DUPLEX located in the OLD WEST END, welcome to 72-74 Burlington Ave! A well maintained property with many updates including a metal roof and 4 mini split heat pumps. This spacious property is a great investment opportunity. Rent both sides or live in one unit while renting the other. With a central location close to all amenities, beautiful Jones Lake and Centennial park making this a great neighborhood for families! Both units offer a spacious and traditional floorplan. Both units feature original fireplaces with electric inserts. Unit #72 offers 3 bedrooms and 1 full bathroom. Unit #74 which has been owner occupied offers 3 large bedrooms and 2 full bathrooms that have been fully renovated. This unit also includes a small mud room and the finished attic which has been converted into the 3rd bedroom. Basements are unfinished and offer potential for more living space. Located on a corner lot with a fenced-in backyard and surrounded by mature trees. Many upgrades include : 4 mini split heat pumps (2025), Fence (2022), renovated full bathroom and added ensuite bathroom (unit #74, 2020), Metal roof, gutters, storage shed (2014), #74 kitchen & electrical (2014), windows & interior doors (2013), sealed fireplaces, light fixtures and more. All appliances remain 2 fridges, 2 stoves, 2 dishwashers, 2 microwaves, 2 washers & 2 dryers. Call for a viewing! (id:66966)
Details
- Type
- Multiplex
- Size
- 2480 sq ft
- Basement
- Unfinished, Full
- Property tax
- $5,940
- Municipality
- Moncton
Interior
- Bedrooms
- 6 above ground
- Fireplace
- No
- Flooring
- Hardwood, Ceramic
Heating, cooling and services
- Heating
- Heat Pump, Baseboard heaters, Electric, Hot Water
- Air conditioning
- Heat Pump
- Water and sewer
- Municipal sewage system
Building and exterior
- Foundation
- Concrete
- Outdoor
- Brick, Vinyl
Rooms
| Room | Level | Size | Features |
|---|---|---|---|
| Storage | Basement | 28'3'' x 17'9'' | |
| Storage | Basement | 28'3'' x 17'9'' | |
| Bedroom | Third level | 19'9'' x 13'10'' | |
| 3pc Bathroom | Second level | 6'4'' x 7'10'' | |
| Bedroom | Second level | 13'3'' x 11'6'' | |
| 4pc Ensuite bath | Second level | 8'2'' x 6'3'' | |
| Primary Bedroom | Second level | 13'3'' x 11'5'' | |
| Mud room | Main level | 4'2'' x 3'4'' | |
| Kitchen | Main level | 15'2'' x 9'2'' | |
| Dining room | Main level | 8'2'' x 11'11'' | |
| Living room | Main level | 11'2'' x 15'11'' | |
| 4pc Bathroom | Second level | 6'4'' x 8'3'' | |
| Bedroom | Second level | 6'3'' x 9'7'' | |
| Bedroom | Second level | 13'1'' x 11'5'' | |
| Primary Bedroom | Second level | 13'3'' x 11'6'' | |
| Kitchen | Main level | 9'2'' x 15'2'' | |
| Dining room | Main level | 8'2'' x 11'11'' | |
| Living room | Main level | 11'2'' x 15'11'' |
Location
Location is approximate. See nearby homes on the map
Listed by EXIT Realty Associates.

REALTOR®, REALTORS®, and the REALTOR® logo are certification marks that are owned by REALTOR® Canada Inc. and licensed exclusively to The Canadian Real Estate Association (CREA). These certification marks identify real estate professionals who are members of CREA and who must abide by CREA’s By-Laws, Rules, and the REALTOR® Code. The MLS® trademark and the MLS® logo are owned by CREA and identify the professional real estate services provided by members of CREA.
The information contained on this site is based in whole or in part on information that is provided by members of The Canadian Real Estate Association, who are responsible for its accuracy. CREA reproduces and distributes this information as a service for its members and assumes no responsibility for its accuracy.
Similar homes nearby
See more in Moncton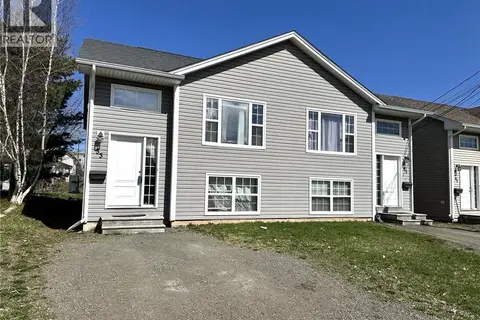 📷 45
$499,000
0+6 bd4 ba2722 ft²
33-35 Barnaby Street
Moncton
Multiplex
Multiplex · MLS® NB134728 · RE/MAX Quality Real Estate Inc.
 📷 14
$499,000
3120 ft²
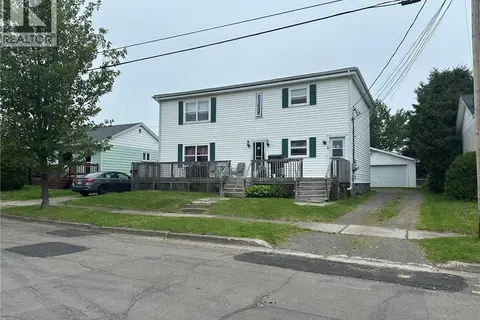
29-31 Fourth Street
Moncton
Multiplex
Duplex · MLS® NB141409 · EXIT Realty Associates
 📷 45
$499,000
2722 ft²
33-35 Barnaby Street
Moncton
Multiplex
Duplex · MLS® NB146504 · RE/MAX Quality Real Estate Inc.
 📷 44
$499,000
3+1 bd3 ba2496 ft²
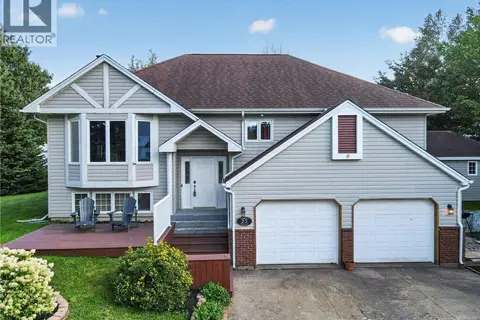
23 Flint Court
Moncton
Detached · MLS® NB146237 · RE/MAX Avante
 📷 9
$499,900
2656 ft²
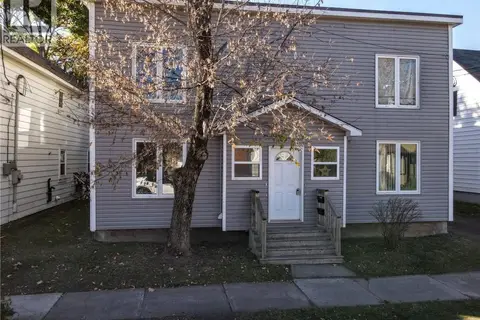
44 North Street
Moncton
Multiplex
Multiplex · MLS® NB136511 · CENTURY 21 Generation Real Estate Advisors
 📷 49
$499,900
3 bd2 ba1712 ft²
699 Front Mountain Road
Moncton
Detached · MLS® NB144425 · 3 Percent Realty Atlantic Inc.
 📷 22
$499,900
3+1 bd2 ba2780 ft²
20 Vista Drive
Moncton
Detached · MLS® NB144299 · Keller Williams Capital Realty
 📷 30
$499,900
2389 ft²
117 Elmwood Drive
Moncton
Multiplex
Duplex · MLS® NB144449 · eXp Realty