72, 3029 Rundleson Road NE
Rundle, Calgary, AB, T1Y3Z5
Listed by Real Broker
$330,000
- 3 bedrooms
- 2 bathrooms
- 1 parking
- 1091 sq ft
Listed 97 days ago · MLS® A2329573
About this home
Welcome to this beautifully renovated townhouse in the established community of Rundle! Offering a functional layout and stylish updates throughout, this move-in-ready home is perfect for first-time buyers, families, or investors. The bright, modern kitchen has been fully renovated and features new flooring, updated appliances, a contemporary backsplash, and plenty of cabinet space. A separate dining area flows into the spacious living room, where a large sliding patio door fills the space with natural light and opens onto a sunny, south-facing backyard, perfect for relaxing, gardening, or entertaining. Upstairs, you’ll find a generous primary bedroom along with two additional well-sized bedrooms and a full bathroom, providing plenty of space for the whole family. The basement is unfinished and offers excellent potential for future development, while already including a washer and dryer and ample storage space.Ideally located within walking distance to the CTrain, shopping, schools, Peter Lougheed Centre, parks, and other everyday amenities, with easy access to major roadways for a convenient commute. This is an excellent opportunity to own a beautifully updated home in a fantastic location! (id:66966)
Details
- Type
- Condo Townhouse
- Size
- 1091 sq ft
- Basement
- None
- Property tax
- $2,131 (2026)
- Maintenance fee
- $350/month
- Neighbourhood
- Rundle
- Municipality
- Calgary
Interior
- Bedrooms
- 3 above ground
- Fireplace
- No
- Appliances
- Washer, Refrigerator, Dishwasher, Stove, Dryer, Hood Fan, Window Coverings
- Flooring
- Carpeted, Linoleum, Vinyl Plank
Heating, cooling and services
- Heating
- Forced air, Natural gas
Building and exterior
- Year built
- 1978
- Exterior
- Wood frame
- Foundation
- Poured Concrete
- Outdoor
- Stucco
Parking
- Total parking
- 1
Condo
- Monthly fee
- $350
- Fee includes
- Property Management, Ground Maintenance, Insurance, Parking, Reserve Fund Contributions
Rooms
| Room | Level | Size | Features |
|---|---|---|---|
| Foyer | Main level | 4.17 Ft x 6.00 Ft | |
| Kitchen | Main level | 10.50 Ft x 12.00 Ft | |
| Living room | Main level | 11.17 Ft x 12.67 Ft | |
| Dining room | Main level | 7.58 Ft x 7.58 Ft | |
| Primary Bedroom | Upper Level | 10.75 Ft x 11.08 Ft | |
| Bedroom | Upper Level | 8.17 Ft x 10.83 Ft | |
| Bedroom | Upper Level | 8.25 Ft x 12.42 Ft | |
| 2pc Bathroom | Main level | 4.42 Ft x 5.00 Ft | |
| 4pc Bathroom | Upper Level | 5.00 Ft x 7.75 Ft |
Location
Location is approximate. See nearby homes on the map
Listed by Real Broker.

REALTOR®, REALTORS®, and the REALTOR® logo are certification marks that are owned by REALTOR® Canada Inc. and licensed exclusively to The Canadian Real Estate Association (CREA). These certification marks identify real estate professionals who are members of CREA and who must abide by CREA’s By-Laws, Rules, and the REALTOR® Code. The MLS® trademark and the MLS® logo are owned by CREA and identify the professional real estate services provided by members of CREA.
The information contained on this site is based in whole or in part on information that is provided by members of The Canadian Real Estate Association, who are responsible for its accuracy. CREA reproduces and distributes this information as a service for its members and assumes no responsibility for its accuracy.
Similar homes nearby
See more in Calgary 📷 43
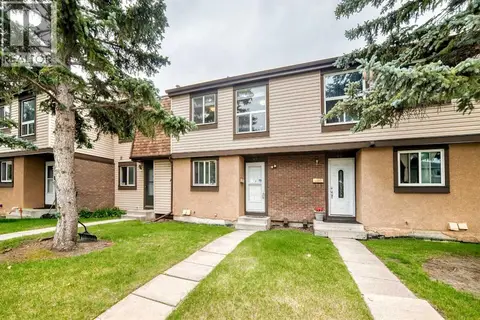
$339,000
3+2 bd3 ba1 pk1139 ft²
34, 3029 Rundleson Road NE
Rundle, Calgary
Condo Townhouse · MLS® A2350393 · TREC The Real Estate Company
 📷 22
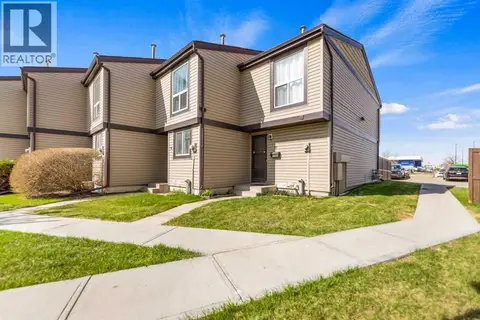
$289,900
3 bd2 ba1 pk1101 ft²
69, 2727 Rundleson Road NE
Rundle, Calgary
Condo Townhouse · MLS® A2329417 · RE/MAX Realty Professionals
 📷 29
$265,000
3 bd2 ba1 pk1076 ft²
53, 3029 Rundleson Road NE
Rundle, Calgary
Condo Townhouse · MLS® A2340884 · TREC The Real Estate Company
 📷 30
$330,000
1 bd1 ba495 ft²
205, 3107 Warren Street
University District, Calgary
Condo Apartment · MLS® A2313044 · RE/MAX House of Real Estate
 📷 30
$330,000
2 bd1 ba2 pk827 ft²
315 Cranford Walk SE
Cranston, Calgary
Condo Townhouse · MLS® A2332682 · Real Estate Professionals Inc.
 📷 15
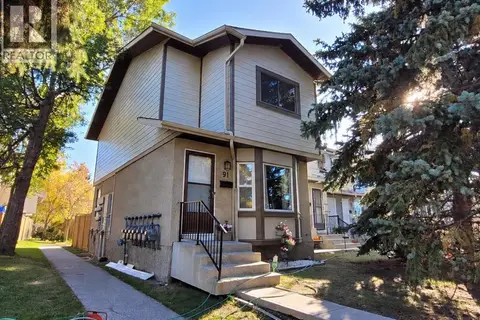
$330,000
3 bd2 ba1 pk1063 ft²
91 Deerfield Drive SE
Deer Ridge, Calgary
Condo Townhouse · MLS® A2334586 · RE/MAX Realty Professionals
 📷 28
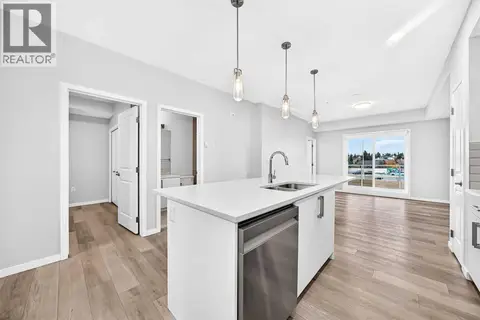
$330,000
2 bd3 ba2 pk1439 ft²
52 Saddlestone Drive NE
Saddle Ridge, Calgary
Condo Townhouse · MLS® A2339981 · eXp Realty
 📷 27
$330,000
2 bd2 ba1 pk725 ft²
325, 360 Harvest Hills Way NE
Harvest Hills, Calgary
Condo Apartment · MLS® A2352014 · eXp Realty