719 KINGSTON Road
TETB - The Beaches, Toronto, M4E1R8
Listed by Keller Williams Complete Realty
$999,999
- 3 bedrooms
- 2 bathrooms
- 3 parking
- 1302 sq ft
Listed 348 days ago · MLS® 40786659
About this home
Experience the ultimate blend of city living and serene escape in this stunning home in the Beaches. This charming home offers modern upgrades and an outdoor paradise perfect for creating lifelong memories. Picture yourself relaxing in the backyard oasis with a Jacuzzi, sauna, and Tiki bar - an entertainers delight that can easily double as your own private retreat. The finished basement provides extra space for recreation or relaxation, while the spacious yard, complete with hydro and ample storage invites endless possibilities. The rear laneway with parking for three cars- a rare gem in the city- and zoning for future expansion offers flexibility and future potential. Just minutes to downtown, the beach, parks, trails, and Queen Street's vibrant shops and cafe's, this home combines convenience with a lifestyle that feels like a permanent vacation! Don't miss the chance to call this serene escape your own. (id:66966)
Details
- Type
- Detached
- Size
- 1302 sq ft
- Basement
- Finished, Full
- Property tax
- $6,302
- Neighbourhood
- TETB - The Beaches
- Municipality
- Toronto
Interior
- Bedrooms
- 3 above ground
- Fireplace
- No
- Appliances
- Washer, Refrigerator, Hot Tub, Sauna, Gas stove(s), Range - Gas, Dishwasher, Stove, Dryer, Microwave, Hood Fan, Window Coverings
Heating, cooling and services
- Heating
- Heat Pump, Hot water radiator heat
- Air conditioning
- Wall unit
- Water and sewer
- Municipal sewage system
Building and exterior
- Year built
- 1943
- Foundation
- Poured Concrete
- Outdoor
- Brick
Parking
- Total parking
- 3
Rooms
| Room | Level | Size | Features |
|---|---|---|---|
| 3pc Bathroom | Basement | 6'4'' x 6'1'' | |
| Bedroom | Second level | 7'10'' x 11'1'' | |
| Bedroom | Second level | 9'4'' x 11'1'' | |
| Primary Bedroom | Second level | 10'10'' x 13'0'' | |
| 4pc Bathroom | Second level | 6'3'' x 7'1'' | |
| Kitchen | Main level | 7'11'' x 12'9'' | |
| Dining room | Main level | 9'3'' x 12'9'' | |
| Living room | Main level | 10'11'' x 13'11'' | |
| Foyer | Main level | 6'2'' x 9'11'' |
Location
Location is approximate. See nearby homes on the map
Listed by Keller Williams Complete Realty.

REALTOR®, REALTORS®, and the REALTOR® logo are certification marks that are owned by REALTOR® Canada Inc. and licensed exclusively to The Canadian Real Estate Association (CREA). These certification marks identify real estate professionals who are members of CREA and who must abide by CREA’s By-Laws, Rules, and the REALTOR® Code. The MLS® trademark and the MLS® logo are owned by CREA and identify the professional real estate services provided by members of CREA.
The information contained on this site is based in whole or in part on information that is provided by members of The Canadian Real Estate Association, who are responsible for its accuracy. CREA reproduces and distributes this information as a service for its members and assumes no responsibility for its accuracy.
Similar homes nearby
See more in Toronto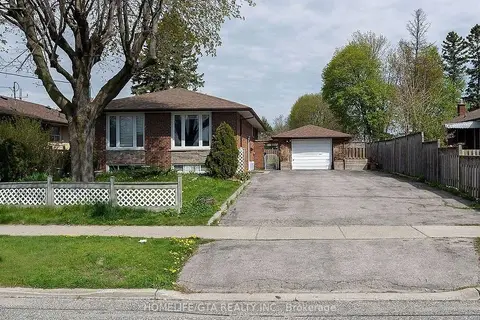
$999,999
≈ $4,379/mo mortgage · 20% down
3+1 bd3 ba5 pk1500-2000 ft²
32 Brimorton Drive
Bendale, Toronto
Basement suiteSchool 5 min walkPark nearby
Detached · MLS® E12630082 · HOMELIFE/GTA REALTY INC.
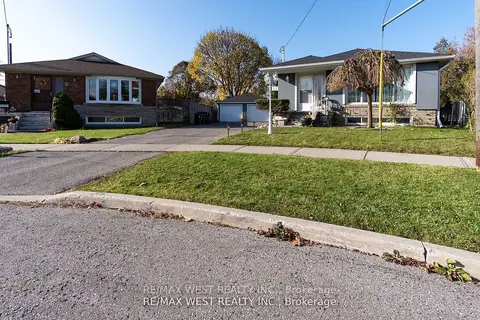
$999,999
≈ $4,379/mo mortgage · 20% down
3+5 bd3 ba7 pk1100-1500 ft²
10 Pastrano Court
Cliffcrest, Toronto
Basement suitePoolGO station 1.2 km
Detached · MLS® E13507856 · RE/MAX WEST REALTY INC.
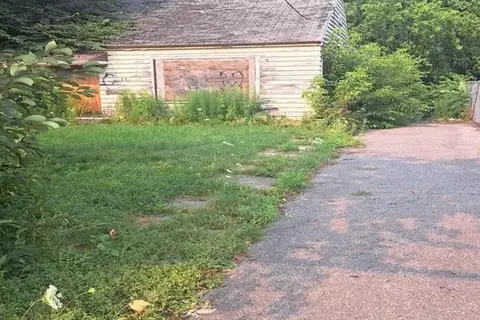 📷 12
$999,999
≈ $4,379/mo mortgage · 20% down
3 bd1 ba4 pk700-1100 ft²
11 Centre Street
Scarborough Village, Toronto
GO station 1.0 kmWalkableSchool 1 min walk
Detached · MLS® E13580688 · CENTURY 21 INNOVATIVE REALTY INC.
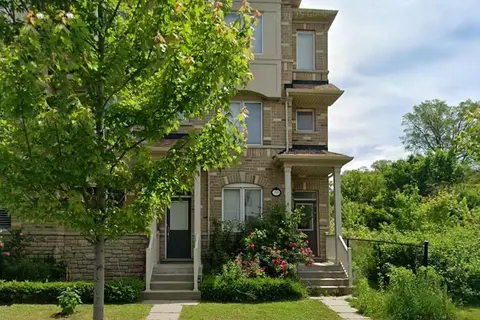 📷 19
$999,999
≈ $4,379/mo mortgage · 20% down
4 bd4 ba3 pk2000-2500 ft²
1309 Danforth Road
Eglinton East, Toronto
Basement suiteGO station 1.1 kmWalkable
Att/Row/Townhouse · MLS® E13763328 · ROYAL LEPAGE IGNITE REALTY
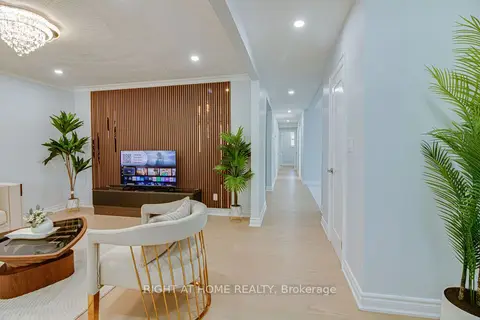 📷 41
$999,999
≈ $4,379/mo mortgage · 20% down
3+3 bd5 ba5 pk1100-1500 ft²
37 Mason Road
Scarborough Village, Toronto
Basement suitePoolGO station 0.8 km
Detached · MLS® E13877846 · RIGHT AT HOME REALTY
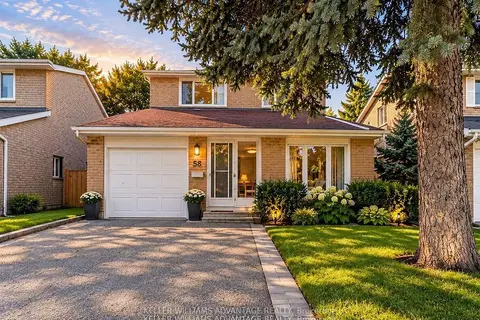 📷 42
$999,999
≈ $4,379/mo mortgage · 20% down
3 bd3 ba6 pk1500-2000 ft²
58 Ambercroft Boulevard
Steeles, Toronto
GO station 1.6 kmWalkableSchool 5 min walk
Detached · MLS® E13887710 · KELLER WILLIAMS ADVANTAGE REALTY
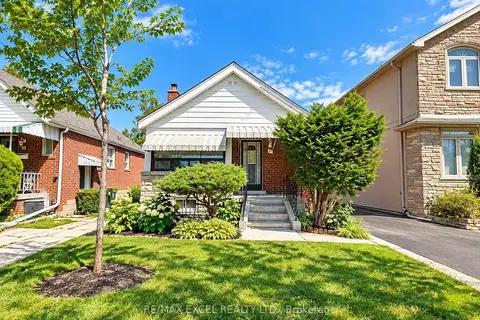 📷 18
$999,999
≈ $4,379/mo mortgage · 20% down
2+1 bd2 ba4 pk1100-1500 ft²
11 Hutton Avenue
East York, Toronto
Basement suiteRavine lotFixer-upper
Detached · MLS® E14007726 · RE/MAX EXCEL REALTY LTD.
 Open Sat 12 pm
📷 43
$999,999
≈ $4,379/mo mortgage · 20% down
2+1 bd2 ba2 pk700-1100 ft²
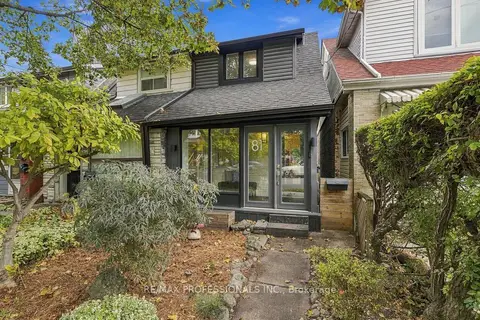
81 Alton Avenue
South Riverdale, Toronto
Basement suiteWalkableSchool 3 min walk
Semi-Detached · MLS® E14080686 · RE/MAX PROFESSIONALS INC.