716 SANDY BAY Road
Dunn, Dunnville, N1A2W6
Listed by Royal LePage State Realty Inc.
$345,000
- 2 bedrooms
- 1 bathrooms
- 2 parking
- 662 sq ft
Listed 72 days ago · MLS® 40854668
About this home
Sought-after Sandy Bay Road location! This charming 4-season cottage is nestled on a quiet road, just a short walk to the gorgeous sandy beach and an 18-hole golf course with clubhouse and restaurant. Fully winterized for year-round enjoyment, the cottage features 2 bedrooms, a bright sunroom, comfortable living room, modern kitchen with updated cabinetry, and convenient laundry. Step outside to enjoy the huge deck, private yard and parking for 2 cars. Just minutes to town, this is the perfect getaway for weekends, summer vacations or year-round living! (id:66966)
Details
- Type
- Detached
- Style
- Bungalow
- Size
- 662 sq ft
- Basement
- None
- Property tax
- $1,726
- Neighbourhood
- Dunn
- Municipality
- Dunnville
Interior
- Bedrooms
- 2 above ground
- Fireplace
- No
- Appliances
- Washer, Refrigerator, Gas stove(s), Dishwasher, Dryer, Microwave
Heating, cooling and services
- Heating
- Natural gas
- Water and sewer
- Holding Tank
Building and exterior
- Style
- Bungalow
- Year built
- 1935
Parking
- Total parking
- 2
Rooms
| Room | Level | Size | Features |
|---|---|---|---|
| Living room | Main level | 8'7'' x 13'2'' | |
| Kitchen | Main level | 6'4'' x 13'3'' | |
| Laundry room | Main level | 6'8'' x 7'6'' | |
| Utility room | Main level | 3'7'' x 6'6'' | |
| 3pc Bathroom | Main level | 6'0'' x 6'6'' | |
| Bedroom | Main level | 6'3'' x 7'5'' | |
| Primary Bedroom | Main level | 7'6'' x 13'5'' | |
| Sunroom | Main level | 7'7'' x 13'5'' |
Location
Location is approximate. See nearby homes on the map
Listed by Royal LePage State Realty Inc..

REALTOR®, REALTORS®, and the REALTOR® logo are certification marks that are owned by REALTOR® Canada Inc. and licensed exclusively to The Canadian Real Estate Association (CREA). These certification marks identify real estate professionals who are members of CREA and who must abide by CREA’s By-Laws, Rules, and the REALTOR® Code. The MLS® trademark and the MLS® logo are owned by CREA and identify the professional real estate services provided by members of CREA.
The information contained on this site is based in whole or in part on information that is provided by members of The Canadian Real Estate Association, who are responsible for its accuracy. CREA reproduces and distributes this information as a service for its members and assumes no responsibility for its accuracy.
Similar homes nearby
See more in Dunnville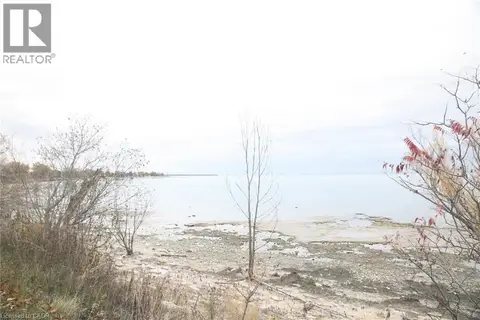 📷 4
$349,900
2525 LAKESHORE Road
Dunn, Dunnville
Waterfront
Vacant Land · MLS® 40863085 · Royal LePage NRC Realty Inc.
 📷 11
$398,000
2823 LAKESHORE Road
Dunn, Dunnville
Vacant Land · MLS® 40684660 · Royal LePage State Realty Inc.
 📷 3
$344,000
PT 2 BROAD Street E
Dunnville Municipal, Dunnville
Vacant Land · MLS® 40851276 · Royal LePage State Realty Inc.
 📷 3
$339,900
945 ROBINSON Road
Canboro, Dunnville
Vacant Land · MLS® 40860754 · Royal LePage NRC Realty Inc.
 📷 33
$355,000
3 bd2 ba2 pk1526 ft²
305 NORTH CAYUGA Street W
Dunnville Municipal, Dunnville
Detached · MLS® 40859735 · Royal LePage State Realty Inc.