7153 CAHILTY Road
Heffley, Kamloops, BC, V0E1Z1
Listed by Century 21 Assurance Realty Ltd
$999,000
- 6 bedrooms
- 3 bathrooms
- 3001 sq ft
Listed 23 days ago · MLS® 10401973
About this home
Welcome to 7153 Cahilty Road in Whitecroft, a beautiful mountain home surrounded by nature & just minutes from world-class Sun Peaks Resort. This well cared for 6 bdrm, 3 bath home sits on half an acre, nestled alongside Louis Creek w/mtn views, a landscaped yard, an established garden area, greenhouse, and a private park-like setting. Inside, the home offers flexible family living with fresh paint throughout & a self-contained legal one-bdrm suite, ideal for family, guests, or rental income. The main flr features an open-concept design w/vaulted ceilings & large windows that bring in an abundance of natural light while capturing the surrounding natural beauty. The spacious wraparound kitchen offers maple cabinetry, generous counter space, & a large din. area w/direct access to the expansive deck, which has been freshly re-stained & provides the perfect setting for entertaining, relaxing, & enjoying the peaceful mountain backdrop. The upper flr features 4 bdrms, 3 pc main bath. The partially finished lower lvl offers excellent storage, flexible use of space, & a separate entrance, making it easy to bring in bikes, skis, paddleboards, & other recreational gear. Located just 10 minutes to Heffley Lake and approximately 35 minutes to Kamloops city centre, this property offers the perfect blend of privacy, recreation, and convenience. Whether you love skiing, biking, hiking, paddling, or simply enjoying a quieter pace of life, Whitecroft places you right in the heart of it all. (id:66966)
Details
- Type
- Detached
- Style
- Multi-level
- Size
- 3001 sq ft
- Property tax
- $3,524
- Neighbourhood
- Heffley
- Municipality
- Kamloops
Interior
- Fireplace
- Free Standing Metal
- Appliances
- Refrigerator, Dishwasher, Range, Oven, Microwave, Washer & Dryer, Washer/Dryer Stack-Up
- Flooring
- Mixed Flooring
Heating, cooling and services
- Heating
- Baseboard heaters
- Water and sewer
- Septic tank
Building and exterior
- Style
- Multi-level
- Year built
- 1998
- Roof
- Asphalt shingle
- Outdoor
- Stucco
Parking
- Driveway and parking
- RV, Oversize
Rooms
| Room | Level | Size | Features |
|---|---|---|---|
| Storage | Lower level | 7'10'' x 6'8'' | |
| Full bathroom | Additional Accommodation | ||
| Primary Bedroom | Additional Accommodation | 10'1'' x 9'3'' | |
| Kitchen | Additional Accommodation | 14'9'' x 7'7'' | |
| Living room | Secondary Dwelling Unit | 14'9'' x 11'6'' | |
| Storage | Basement | 7'7'' x 7'3'' | |
| Storage | Basement | 15'2'' x 6'11'' | |
| Gym | Basement | 20'5'' x 11'7'' | |
| Recreation room | Basement | 20'3'' x 18'5'' | |
| 3pc Bathroom | Second level | ||
| Bedroom | Second level | 10'3'' x 11'11'' | |
| Bedroom | Second level | 10' x 11'11'' | |
| Bedroom | Second level | 10'2'' x 11'11'' | |
| Bedroom | Second level | 10'2'' x 11'11'' | |
| 4pc Ensuite bath | Main level | ||
| Primary Bedroom | Main level | 15'5'' x 11'11'' | |
| Kitchen | Main level | 11'4'' x 12'3'' | |
| Dining room | Main level | 9'3'' x 12'3'' | |
| Living room | Main level | 19'7'' x 13'9'' | |
| Foyer | Main level | 7'11'' x 5'1'' |
Location
Location is approximate. See nearby homes on the map
Listed by Century 21 Assurance Realty Ltd.

REALTOR®, REALTORS®, and the REALTOR® logo are certification marks that are owned by REALTOR® Canada Inc. and licensed exclusively to The Canadian Real Estate Association (CREA). These certification marks identify real estate professionals who are members of CREA and who must abide by CREA’s By-Laws, Rules, and the REALTOR® Code. The MLS® trademark and the MLS® logo are owned by CREA and identify the professional real estate services provided by members of CREA.
The information contained on this site is based in whole or in part on information that is provided by members of The Canadian Real Estate Association, who are responsible for its accuracy. CREA reproduces and distributes this information as a service for its members and assumes no responsibility for its accuracy.
Similar homes nearby
See more in Kamloops 📷 49
$919,900
0 bd1 ba2 pk748 ft²
8121 Lyons Road
Heffley, Kamloops
Detached · MLS® 10400196 · Brendan Shaw Real Estate Ltd.
 📷 46
$900,000
5 bd3 ba2 pk3541 ft²
1920 Lakeview Drive
Heffley, Kamloops
Pool
Detached · MLS® 10403187 · eXp Realty (Kamloops)
 📷 37
$839,900
3 bd2 ba2 pk2052 ft²
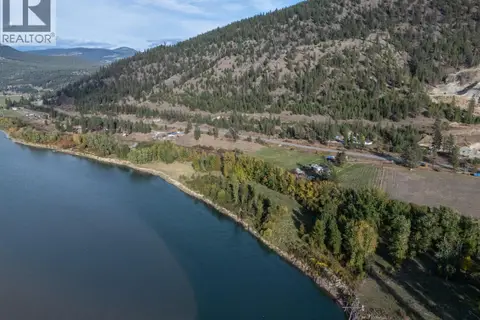
7941 Yellowhead Highway
Heffley, Kamloops
Waterfront
Detached · MLS® 10403062 · Century 21 Assurance Realty Ltd
 📷 51
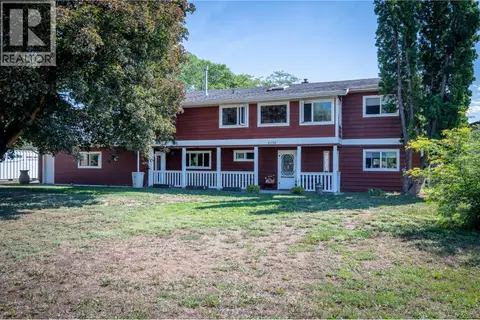
$799,900
3 bd3 ba2 pk2630 ft²
6750 Heffley Road
Heffley, Kamloops
Detached · MLS® 10403754 · Stonehaus Realty Corp
 📷 51
$998,500
5 bd3 ba2 pk3000 ft²
2025 Panorama Court
Sahali, Kamloops
Detached · MLS® 10402585 · Royal LePage Westwin Realty
 📷 47
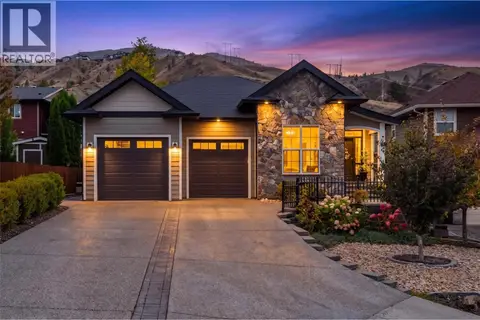
$999,900
3 bd1 ba4 pk2000 ft²
3330 Henderson Road
Pinantan, Kamloops
Detached · MLS® 10388147 · Century 21 Assurance Realty Ltd
 📷 71
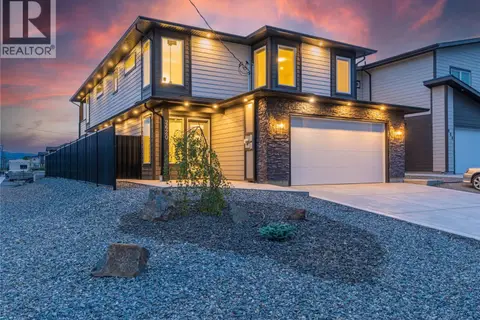
$999,900
5 bd3 ba7 pk2668 ft²
810 Woodrush Court
Westsyde, Kamloops
Pool
Detached · MLS® 10403020 · Brendan Shaw Real Estate Ltd.
 📷 60
$999,999
6 bd4 ba4 pk3229 ft²
2620 TRANQUILLE Road
Brocklehurst, Kamloops
Detached · MLS® 10397592 · REMAX Kamloops