713 Doghide DRIVE
Tisdale, SK, S0E1T0
Listed by Century 21 Proven Realty
$425,000
- 3 bedrooms
- 2 bathrooms
- 1173 sq ft
Listed 266 days ago · MLS® SK027572
About this home
Welcome to 713 Doghide Drive, an exceptional new construction home set for completion by October 31st 2026, in the premier development area of Tisdale. This thoughtfully designed single-family residence offers 1,173 square feet of modern living space, highlighted by a large kitchen and dining area that flows seamlessly into a spacious living room, perfect for both daily life and entertaining. The floor plan includes three comfortable bedrooms and two bathrooms, featuring a convenient three-piece ensuite for the primary suite. A double attached garage provides ample storage and protection from the elements, while the generous 6,970 square foot lot offers plenty of room for outdoor activities and landscaping. Ideally situated for families, this property is near the local elementary school and hospital, placing you in the heart of one of Tisdale's most vibrant and sought-after neighborhoods. Do not miss the chance to make this brand-new home your own; contact us today to schedule your private tour and see the potential for yourself. (id:66966)
Details
- Type
- Detached
- Style
- Bungalow
- Size
- 1173 sq ft
- Basement
- Unfinished, Full
- Garage
- Garage
- Municipality
- Tisdale
Interior
- Fireplace
- No
- Appliances
- Garage door opener remote(s)
Heating, cooling and services
- Heating
- Forced air, Natural gas
- Air conditioning
- Central air conditioning, Air exchanger
Building and exterior
- Style
- Bungalow
- Year built
- 2026
Parking
- Driveway and parking
- Attached Garage, Parking Space(s)
Rooms
| Room | Level | Size | Features |
|---|---|---|---|
| Kitchen | Main level | 9'6" x 12'8" | |
| Dining room | Main level | 9'10" x 10'4" | |
| Living room | Main level | 10'10" x 14'4" | |
| Bedroom | Main level | 10' x 10' | |
| Bedroom | Main level | 10' x 10' | |
| 4pc Bathroom | Main level | 5' x 9' | |
| Foyer | Main level | 11' x 7' | |
| Primary Bedroom | Main level | 11' x 13' | |
| 3pc Ensuite bath | Main level | 5' x 12' | |
| Other | Basement | x x x |
Location
Location is approximate. See nearby homes on the map
Listed by Century 21 Proven Realty.

REALTOR®, REALTORS®, and the REALTOR® logo are certification marks that are owned by REALTOR® Canada Inc. and licensed exclusively to The Canadian Real Estate Association (CREA). These certification marks identify real estate professionals who are members of CREA and who must abide by CREA’s By-Laws, Rules, and the REALTOR® Code. The MLS® trademark and the MLS® logo are owned by CREA and identify the professional real estate services provided by members of CREA.
The information contained on this site is based in whole or in part on information that is provided by members of The Canadian Real Estate Association, who are responsible for its accuracy. CREA reproduces and distributes this information as a service for its members and assumes no responsibility for its accuracy.
Similar homes nearby
See more in Tisdale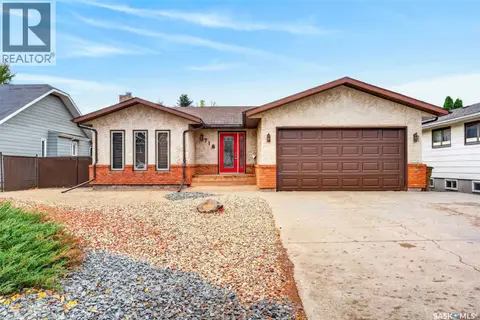 📷 61
$474,000
3 bd3 ba1511 ft²
718 Golburn CRESCENT
Tisdale
Detached · MLS® SK051310 · Century 21 Proven Realty
 📷 7
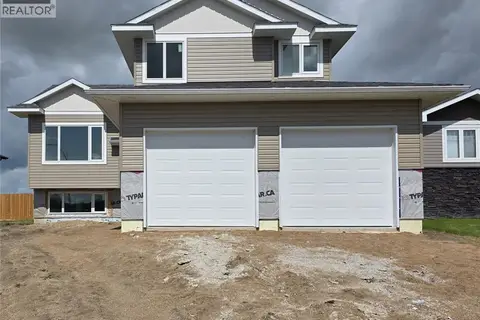
$485,000
3 bd2 ba1383 ft²
719 Doghide DRIVE
Tisdale
Detached · MLS® SK027578 · Century 21 Proven Realty