7120, 9400 Blackfoot Trail SE
Acadia, Calgary, AB, T2J0T2
Listed by Real Broker
$362,000
- 2 bedrooms
- 2 bathrooms
- 1 parking
- 776 sq ft
Listed 188 days ago · MLS® A2302363
About this home
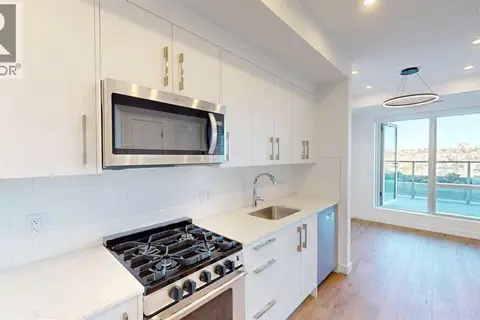
PHOTOS ARE OF FORMER SHOW SUITE - ACTUAL UNIT FINISHES WILL VARY. Welcome to MINTOFT PLACE ON BLACKFOOT TRAIL, a brand-new development by CEDARGLEN LIVING, 6x Customer Insight Builder of Choice Award winner. This “N4” floor plan offers 776.02 sq. ft. RMS (837 sq. ft. builder size) with 2 beds + 2 baths, a bright open-concept layout with 9’ ceilings and LVP flooring throughout common areas, carpets in the bedrooms and closets (option to upgrade to LVP). The modern kitchen features quartz countertops, large island, stainless steel appliances, undermount sink, and flush countertop eating area. The living area is ideal for entertaining and relaxing after a long day. The primary bedroom includes a large bright window and 4pc ensuite, while the second bedroom is thoughtfully positioned for added privacy near the 2nd 4pc bathroom. Additional highlights include Low-E triple-glazed windows, ERV fresh air system, BBQ gas line, in-suite laundry, sound-reducing membrane, glass patio railing, and 1 titled underground parking stall. Once in a lifetime community off Blackfoot Trail and Southland Drive in Calgary. Nature lovers will appreciate that Sue Higgins park and Carburn Park are a short stroll away. Deerfoot meadows shopping centre, anchored by Costco, Ikea and Walmart, along with many other amazing shops and restaurants are located in very close proximity. Pet and rental friendly complex. (id:66966)
Details
- Type
- Condo Apartment
- Size
- 776 sq ft
- Property tax
- $1,800 (2025)
- Maintenance fee
- $330/month
- Neighbourhood
- Acadia
- Municipality
- Calgary
Interior
- Bedrooms
- 2 above ground
- Fireplace
- No
- Appliances
- Refrigerator, Dishwasher, Stove, Microwave Range Hood Combo, Window Coverings, Garage door opener, Washer/Dryer Stack-Up
- Flooring
- Carpeted, Vinyl
Heating, cooling and services
- Heating
- Baseboard heaters, Electric
Building and exterior
- Year built
- 2027
- Exterior
- Wood frame
- Foundation
- Poured Concrete
- Outdoor
- Metal, Composite Siding
Parking
- Total parking
- 1
- Driveway and parking
- Underground, Visitor Parking
Condo
- Monthly fee
- $330
- Fee includes
- Common Area Maintenance, Property Management, Waste Removal, Ground Maintenance, Water, Insurance, Reserve Fund Contributions, Sewer
- Security
- Full Sprinkler System
Rooms
| Room | Level | Size | Features |
|---|---|---|---|
| Kitchen | Main level | 9.58 Ft x 14.58 Ft | |
| Living room | Main level | 12.75 Ft x 14.58 Ft | |
| Laundry room | Main level | 5.50 Ft x 10.42 Ft | |
| Primary Bedroom | Main level | 9.92 Ft x 10.75 Ft | |
| 4pc Bathroom | Main level | 5.50 Ft x 8.42 Ft | |
| Bedroom | Main level | 8.58 Ft x 10.50 Ft | |
| 4pc Bathroom | Main level | 5.00 Ft x 8.42 Ft |
Location
Location is approximate. See nearby homes on the map
Listed by Real Broker.

REALTOR®, REALTORS®, and the REALTOR® logo are certification marks that are owned by REALTOR® Canada Inc. and licensed exclusively to The Canadian Real Estate Association (CREA). These certification marks identify real estate professionals who are members of CREA and who must abide by CREA’s By-Laws, Rules, and the REALTOR® Code. The MLS® trademark and the MLS® logo are owned by CREA and identify the professional real estate services provided by members of CREA.
The information contained on this site is based in whole or in part on information that is provided by members of The Canadian Real Estate Association, who are responsible for its accuracy. CREA reproduces and distributes this information as a service for its members and assumes no responsibility for its accuracy.
Similar homes nearby
See more in Calgary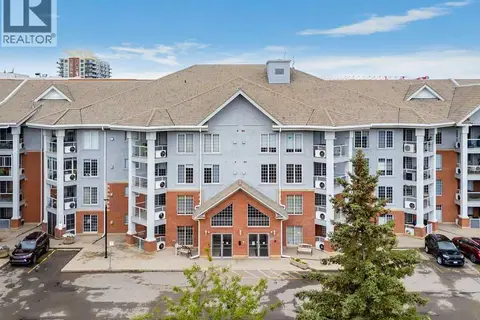 📷 44
$399,900
1 bd2 ba1 pk1180 ft²
232, 8535 Bonaventure Drive SE
Acadia, Calgary
Pool
Condo Apartment · MLS® A2342162 · Royal LePage Solutions
 📷 49
$316,000
1 bd1 ba1 pk575 ft²
7111, 9400 Blackfoot Trail SE
Acadia, Calgary
Condo Apartment · MLS® A2302362 · Real Broker
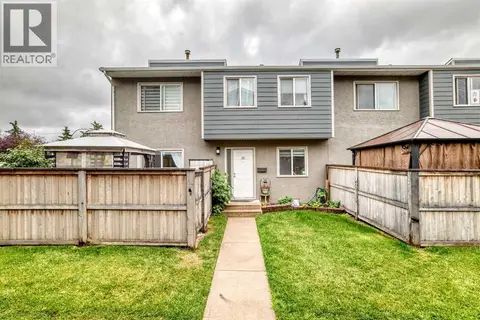 📷 45
$314,999
3 bd1 ba1047 ft²
10, 219 90 Avenue SE
Acadia, Calgary
Condo Townhouse · MLS® A2343782 · Real Estate Professionals Inc.
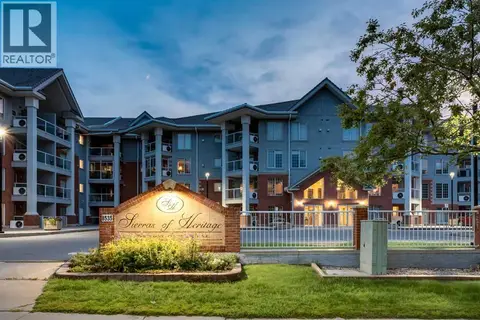 📷 38
$299,900
1 bd1 ba2 pk808 ft²
244, 8535 Bonaventure Drive SE
Acadia, Calgary
Pool
Condo Apartment · MLS® A2327213 · RE/MAX House of Real Estate
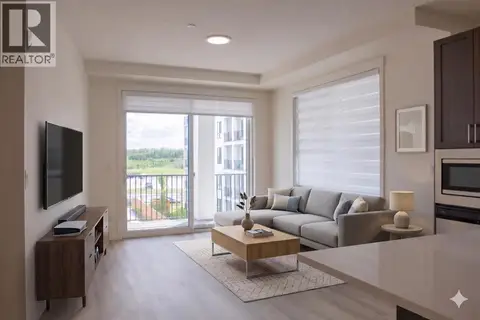 📷 8
$362,395
2 bd2 ba1 pk925 ft²
4303, 740 Legacy Village Road SE
Legacy, Calgary
Condo Apartment · MLS® A2320798 · RE/MAX House of Real Estate
 📷 48
$362,500
2 bd2 ba1 pk922 ft²
507, 836 15 Avenue SW
Beltline, Calgary
Condo Apartment · MLS® A2349703 · LPT Realty
 📷 33
$362,900
2 bd3 ba1 pk1339 ft²
109 Patina Park SW
Patterson, Calgary
Condo Townhouse · MLS® A2350322 · eXp Realty
 📷 15
$363,900
1 bd1 ba364 ft²
743, 110 18A Street NW
West Hillhurst, Calgary
Condo Apartment · MLS® A2351521 · Power Properties