712 Shuswap Road E Unit# 17
South Thompson Valley, Kamloops, BC, V2H0C8
Listed by eXp Realty (Kamloops)
$349,900
- 2 bedrooms
- 2 bathrooms
- 3 parking
- 1160 sq ft
Listed 104 days ago · MLS® 10394023
About this home
Welcome to South Bend Estates, a quiet, family and pet-friendly community just 8 minutes from Downtown Kamloops. This move-in ready home offers modern finishes, a bright open-concept layout, and low-maintenance living in a peaceful setting, making it a great option for anyone looking to enjoy comfort and convenience. The kitchen features a large island, pantry, stainless steel appliances, and plenty of workspace, while the primary bedroom includes double closets and a private ensuite. Step outside onto the sundeck and enjoy the afternoon sun overlooking open greenspace. The fully xeriscaped yard means little upkeep, giving you more time to enjoy your home. The home includes four parking spaces, with on-site RV storage available and there is an off-leash dog run available within the complex. The HandyDART route services the community, adding even more convenience. Quick possession is possible, and grocery stores, shopping, and other everyday amenities are just minutes away. The park will sign a site lease, making this an excellent opportunity to enjoy comfortable, low-maintenance living in a welcoming community. (id:66966)
Details
- Type
- Mobile/Trailer
- Size
- 1160 sq ft
- Property tax
- $1,998
- Maintenance fee
- $470/month
- Neighbourhood
- South Thompson Valley
- Municipality
- Kamloops
Interior
- Fireplace
- Electric
- Appliances
- Washer, Oven - Electric, Dishwasher, Dryer, Microwave
- Flooring
- Linoleum
Heating, cooling and services
- Heating
- Forced air, See remarks
- Air conditioning
- Central air conditioning
Building and exterior
- Year built
- 2021
- Roof
- Asphalt shingle
- Outdoor
- Vinyl siding
Parking
- Total parking
- 3
- Driveway and parking
- Stall, RV
Rooms
| Room | Level | Size | Features |
|---|---|---|---|
| Mud room | Main level | 6'0'' x 7'0'' | |
| Laundry room | Main level | 3'0'' x 3'0'' | |
| 4pc Ensuite bath | Main level | ||
| Primary Bedroom | Main level | 13'0'' x 15'0'' | |
| Bedroom | Main level | 10'0'' x 12'0'' | |
| 4pc Bathroom | Main level | ||
| Dining room | Main level | 10'0'' x 14'0'' | |
| Kitchen | Main level | 12'0'' x 15'0'' | |
| Living room | Main level | 10'0'' x 24'0'' | |
| Foyer | Main level | 5'0'' x 6'0'' |
Location
Location is approximate. See nearby homes on the map
Listed by eXp Realty (Kamloops).

REALTOR®, REALTORS®, and the REALTOR® logo are certification marks that are owned by REALTOR® Canada Inc. and licensed exclusively to The Canadian Real Estate Association (CREA). These certification marks identify real estate professionals who are members of CREA and who must abide by CREA’s By-Laws, Rules, and the REALTOR® Code. The MLS® trademark and the MLS® logo are owned by CREA and identify the professional real estate services provided by members of CREA.
The information contained on this site is based in whole or in part on information that is provided by members of The Canadian Real Estate Association, who are responsible for its accuracy. CREA reproduces and distributes this information as a service for its members and assumes no responsibility for its accuracy.
Similar homes nearby
See more in Kamloops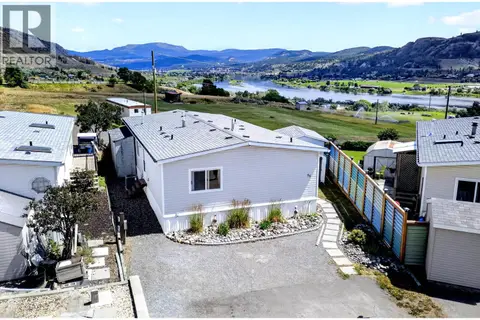 📷 51
$339,000
2 bd2 ba3 pk1300 ft²
3099 SHUSWAP Road Unit# 31
South Thompson Valley, Kamloops
Mobile/Trailer · MLS® 10393787 · REMAX Kamloops
 New
📷 21
$329,000
2 bd2 ba3 pk1248 ft²
3099 SHUSWAP E Road Unit# 6
South Thompson Valley, Kamloops
Mobile/Trailer · MLS® 10404080 · eXp Realty (Kamloops)
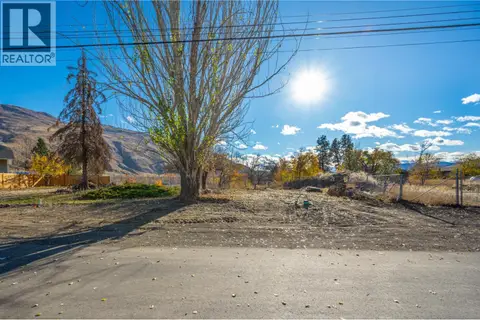 📷 10
$349,900
609 Porterfield Road
Westsyde, Kamloops
Vacant Land · MLS® 10372017 · Stonehaus Realty Corp
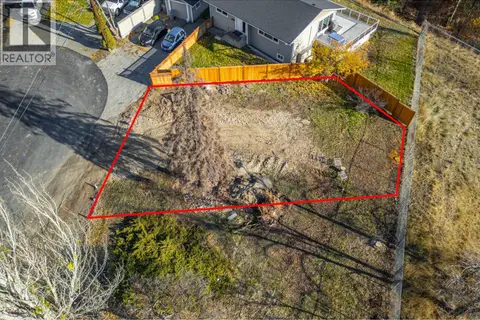 📷 11
$349,900
607 Porterfield Road
Westsyde, Kamloops
Vacant Land · MLS® 10372015 · Stonehaus Realty Corp
 📷 18
$349,900
Lot D WESTSYDE Road
Westsyde, Kamloops
Vacant Land · MLS® 10381082 · eXp Realty (Kamloops)
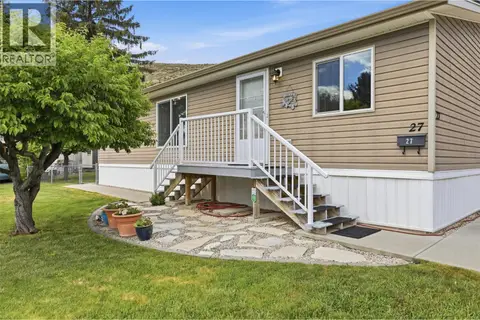 📷 39
$349,900
3 bd2 ba1180 ft²
2401 Ord Road Unit# 27
Brocklehurst, Kamloops
Mobile/Trailer · MLS® 10387824 · Royal LePage Kamloops Realty (Seymour St)
 📷 22
$349,900
5764 TODD HILL Crescent
Dallas, Kamloops
Vacant Land · MLS® 10391342 · REMAX Kamloops
 📷 17
$349,900
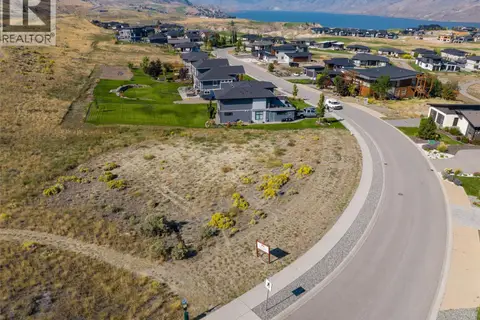
195 Cavesson Way
Tobiano, Kamloops
Vacant Land · MLS® 10395439 · Century 21 Assurance Realty Ltd