7113 51 AV
Elan, Beaumont, AB, T4X3E5
Listed by Royal Lepage Arteam Realty
$574,900
- 3 bedrooms
- 3 bathrooms
- 4 parking
- 2194 sq ft
Listed 57 days ago · MLS® E4505525
About this home
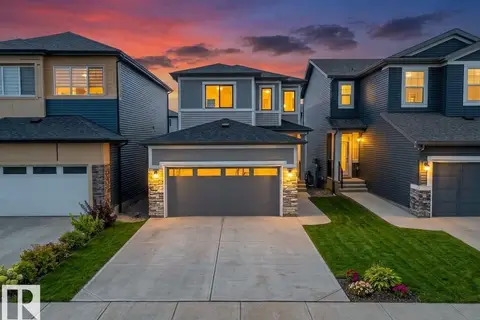
Welcome home to the Tilsa Built by the award winning Hopewell Residential. This modern 3-bedroom, 2.5-bath home offers a spacious and functional main floor, complete with a versatile flex room and a large kitchen island perfect for everyday living and entertaining. The upgraded kitchen features stylish two-tone cabinetry, a sleek chimney hood fan, built-in microwave, and additional drawers for enhanced storage. Quality finishes continue throughout the home with stainless steel appliances, quartz countertops, elegant spindle railing, and knockdown ceiling texture. This home includes 9 foot basement with a separate side entrance provides excellent potential for future development, making this home a smart investment opportunity. (id:66966)
Details
- Type
- Detached
- Size
- 2194 sq ft
- Basement
- Unfinished, Full
- Garage
- Garage
- Neighbourhood
- Elan
- Municipality
- Beaumont
Interior
- Fireplace
- No
- Appliances
- Refrigerator, Dishwasher, Stove, See remarks, Garage door opener, Garage door opener remote(s)
Heating, cooling and services
- Heating
- Forced air
Building and exterior
- Year built
- 2026
Parking
- Total parking
- 4
- Driveway and parking
- Attached Garage
Rooms
| Room | Level | Size | Features |
|---|---|---|---|
| Living room | Main level | ||
| Dining room | Main level | ||
| Kitchen | Main level | ||
| Den | Main level | ||
| Primary Bedroom | Upper Level | ||
| Bedroom 2 | Upper Level | ||
| Bedroom 3 | Upper Level | ||
| Bonus Room | Upper Level |
Location
Location is approximate. See nearby homes on the map
Listed by Royal Lepage Arteam Realty.

REALTOR®, REALTORS®, and the REALTOR® logo are certification marks that are owned by REALTOR® Canada Inc. and licensed exclusively to The Canadian Real Estate Association (CREA). These certification marks identify real estate professionals who are members of CREA and who must abide by CREA’s By-Laws, Rules, and the REALTOR® Code. The MLS® trademark and the MLS® logo are owned by CREA and identify the professional real estate services provided by members of CREA.
The information contained on this site is based in whole or in part on information that is provided by members of The Canadian Real Estate Association, who are responsible for its accuracy. CREA reproduces and distributes this information as a service for its members and assumes no responsibility for its accuracy.
Similar homes nearby
See more in Beaumont
$574,900
4 bd3 ba4 pk1834 ft²
6900 52 AV
Elan, Beaumont
Detached · MLS® E4497498 · Bode
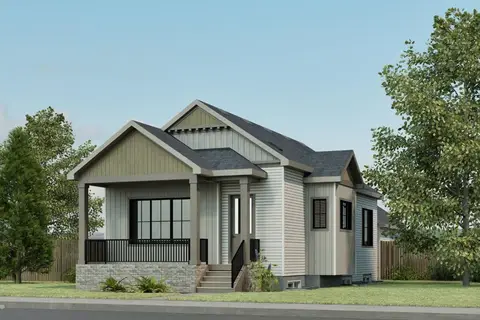 📷 4
$589,800
3 bd3 ba2 pk1108 ft²
7002 54 AV
Elan, Beaumont
Detached · MLS® E4501454 · Bode
 📷 34
$549,900
3 bd3 ba1833 ft²
7103 50A AV
Elan, Beaumont
Detached · MLS® E4505510 · Royal Lepage Arteam Realty
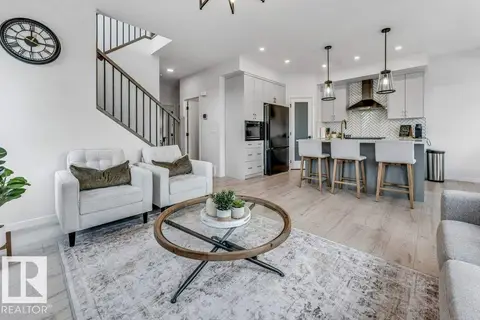 New
📷 42
$549,900
5 bd3 ba4 pk2073 ft²
6921 54 AV
Elan, Beaumont
Detached · MLS® E4513763 · MaxWell Polaris
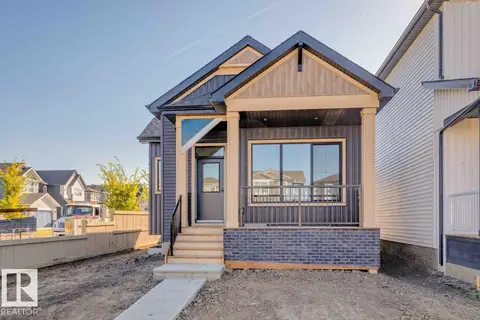 📷 33
$549,800
3 bd2 ba4 pk966 ft²
7119 52 AV
Elan, Beaumont
Detached · MLS® E4487167 · Bode
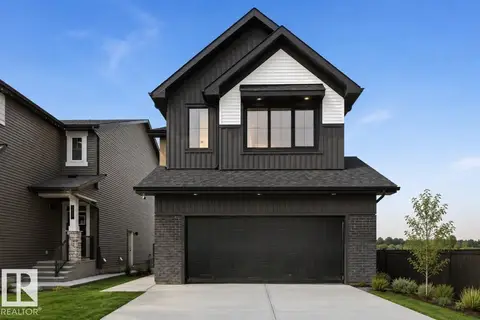 📷 29
$619,800
4 bd3 ba4 pk2507 ft²
7105 50A AV
Elan, Beaumont
Detached · MLS® E4503248 · Bode
 📷 48
$519,999
3 bd3 ba1830 ft²
7122 52 AVE BEAUMONT
Elan, Beaumont
Detached · MLS® E4510779 · Venus Realty
 📷 58
$629,900
5 bd4 ba4 pk1716 ft²
7100 51 AV
Elan, Beaumont
Detached · MLS® E4505509 · Royal Lepage Arteam Realty