711 Waskos DRIVE
Northern Admin District, SK, S0J3G0
Listed by eXp Realty
$369,900
- 3 bedrooms
- 1 bathrooms
- 1255 sq ft
Listed 218 days ago · MLS® SK030607
About this home
Welcome to 711 Waskos Drive Napatak B, Nestled in the little community of Napatak, approx 22 min south from the Town of LaRonge sits this 3 bedroom property. If you are looking to enjoy lake life living year round or looking for a retreat home away from home, this little gem has lots to offer. Open concept design, vaulted ceiling nicely finished with beautiful pine detail. Main floor living means no stairs inside to navigate. Bonus room off the kitchen adds extra space and the wood burning stove added bonus for extra warmth on those cool nights. This home boasts a large yard with tons of driveway and parking space, natural gas has been recently added to the garage making it a nice working space. Trail access to the lake is just steps away from your front steps. This little piece of heaven has been refreshed with new easy care flooring through out and freshly painted top to bottom. Move in and start enjoying life at the lake!! Call and make your appointment today! (id:66966)
Details
- Type
- Detached
- Style
- Bungalow
- Size
- 1255 sq ft
- Basement
- Crawl space, Not Applicable
- Garage
- Garage
- Property tax
- $1,139 (2025)
- Municipality
- Northern Admin District
Interior
- Fireplace
- Wood, Conventional
- Appliances
- Washer, Refrigerator, Stove, Dryer
Heating, cooling and services
- Heating
- Forced air, Natural gas
Building and exterior
- Style
- Bungalow
- Year built
- 1997
Parking
- Driveway and parking
- Detached Garage, Parking Space(s), Heated Garage
Rooms
| Room | Level | Size | Features |
|---|---|---|---|
| Dining room | Main level | 2.8 × 2.65 m (9'2" × 8'8") | |
| Living room | Main level | 4.57 × 4.57 m (15' × 15') | |
| Bedroom | Main level | 3.08 × 3.35 m (10'1" × 11') | |
| Bedroom | Main level | 3.08 × 2.74 m (10'1" × 9') | |
| Bedroom | Main level | 3.08 × 2.74 m (10'1" × 9') | |
| 3pc Bathroom | Main level | 2.74 × 1.52 m (9' × 5') |
Location
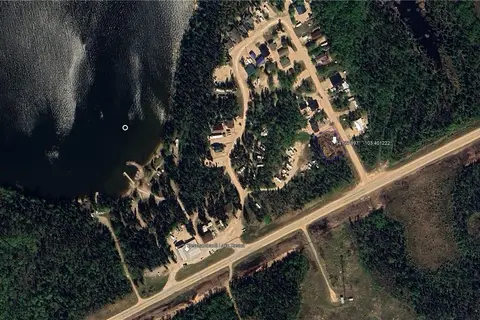
Location is approximate. See nearby homes on the map
Listed by eXp Realty.

REALTOR®, REALTORS®, and the REALTOR® logo are certification marks that are owned by REALTOR® Canada Inc. and licensed exclusively to The Canadian Real Estate Association (CREA). These certification marks identify real estate professionals who are members of CREA and who must abide by CREA’s By-Laws, Rules, and the REALTOR® Code. The MLS® trademark and the MLS® logo are owned by CREA and identify the professional real estate services provided by members of CREA.
The information contained on this site is based in whole or in part on information that is provided by members of The Canadian Real Estate Association, who are responsible for its accuracy. CREA reproduces and distributes this information as a service for its members and assumes no responsibility for its accuracy.
Similar homes nearby
See more in Northern Admin District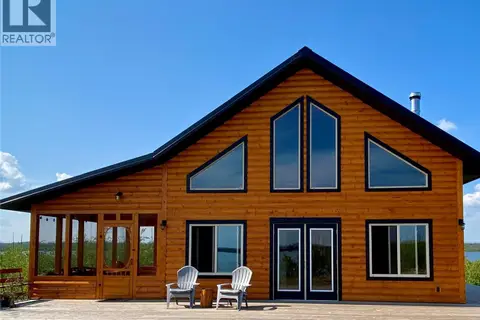 📷 46
$415,000
2 bd1 ba1080 ft²
Cabin in Reynolds Bay, Nemeiben Lake
Nemeiben Lake, Northern Admin District
Detached · MLS® SK031690 · RE/MAX La Ronge Properties
 📷 2
$400,000
123 Lakeview DRIVE
Northern Admin District
Vacant Land · MLS® SK036244 · eXp Realty