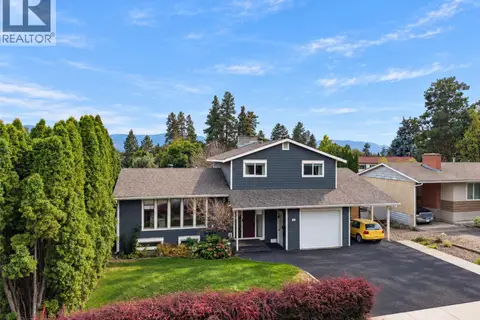
710 Glenmore Drive
Glenmore, Kelowna, BC, V1Y4N8
Listed by Real Broker B.C. Ltd
$1,725,000
- 5 bedrooms
- 3 bathrooms
- 0 parking
- 2642 sq ft
Listed 509 days ago · MLS® 10350125
About this home
Welcome to this exciting development opportunity! Prime location in old Glenmore. Positioned on a transportation corridor with easy access to downtown Kelowna, UBCO campus and Kelowna International airport. Potential is available for rezoning to MF3, allowing up to 6 stories residential with various commercial uses permitted. Walking distance to elementary and middle schools, amenities, Knox mountain and Dilworth hiking trails, Kelowna Golf and Country Club and on city biking routes. Further attractions are the stunning views of Knox mountain, Dilworth cliffs and views of Lake Okanagan. (id:66966)
Details
- Type
- Detached
- Size
- 2642 sq ft
- Basement
- Full
- Garage
- Garage
- Property tax
- $3,254
- Neighbourhood
- Glenmore
- Municipality
- Kelowna
Interior
- Fireplace
- Gas
Heating, cooling and services
- Heating
- See remarks
- Air conditioning
- Central air conditioning
- Water and sewer
- Municipal sewage system
Building and exterior
- Year built
- 1966
- Roof
- Asphalt shingle
- Outdoor
- Stucco, Wood siding
Parking
- Driveway and parking
- Attached Garage, Additional Parking
Rooms
| Room | Level | Size | Features |
|---|---|---|---|
| 3pc Bathroom | Main level | 5'0'' x 8'2'' | |
| Bedroom | Basement | 8'0'' x 13'0'' | |
| Full bathroom | Main level | 11'0'' x 8'0'' | |
| Full bathroom | Basement | 3'8'' x 11'0'' | |
| Laundry room | Basement | 6'0'' x 5'0'' | |
| Bedroom | Basement | 11'0'' x 12'0'' | |
| Bedroom | Main level | 9'2'' x 10'0'' | |
| Bedroom | Main level | 10'2'' x 12'9'' | |
| Primary Bedroom | Main level | 11'3'' x 13'10'' | |
| Family room | Basement | 12'3'' x 32'2'' | |
| Kitchen | Main level | 12'10'' x 12'9'' | |
| Dining room | Main level | 9'0'' x 12'6'' | |
| Living room | Main level | 13'3'' x 19'2'' |
Location
Location is approximate. See nearby homes on the map
Listed by Real Broker B.C. Ltd.

REALTOR®, REALTORS®, and the REALTOR® logo are certification marks that are owned by REALTOR® Canada Inc. and licensed exclusively to The Canadian Real Estate Association (CREA). These certification marks identify real estate professionals who are members of CREA and who must abide by CREA’s By-Laws, Rules, and the REALTOR® Code. The MLS® trademark and the MLS® logo are owned by CREA and identify the professional real estate services provided by members of CREA.
The information contained on this site is based in whole or in part on information that is provided by members of The Canadian Real Estate Association, who are responsible for its accuracy. CREA reproduces and distributes this information as a service for its members and assumes no responsibility for its accuracy.
Similar homes nearby
See more in Kelowna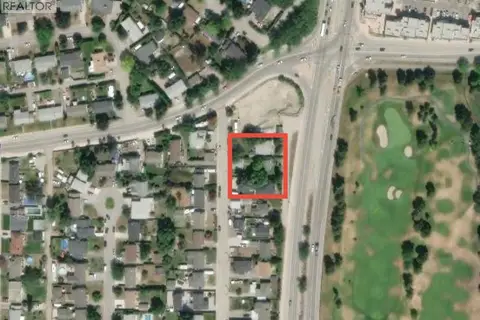 📷 2
$1,725,000
1 bd1 ba2220 ft²
818 Glenmore Drive
Glenmore, Kelowna
Detached · MLS® 10364147 · eXp Realty of Canada Inc.
 📷 9
$1,659,000
5 bd2 ba6 pk2207 ft²
727 Glenburn Street
Glenmore, Kelowna
Detached · MLS® 10350110 · Real Broker B.C. Ltd
 📷 9
$1,585,000
4 bd2 ba1975 ft²
723 Glenburn Street
Glenmore, Kelowna
Detached · MLS® 10350184 · Real Broker B.C. Ltd
 📷 42
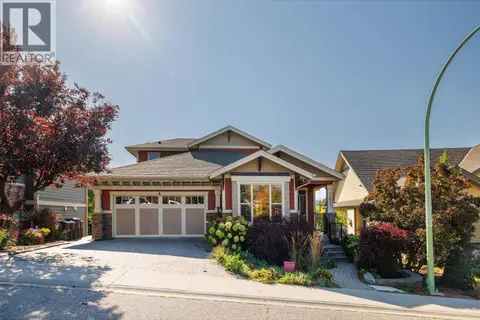
$1,585,000
7 bd6 ba7 pk3377 ft²
1377 Glenview Avenue
Glenmore, Kelowna
Detached · MLS® 10401142 · Royal LePage Kelowna
 New
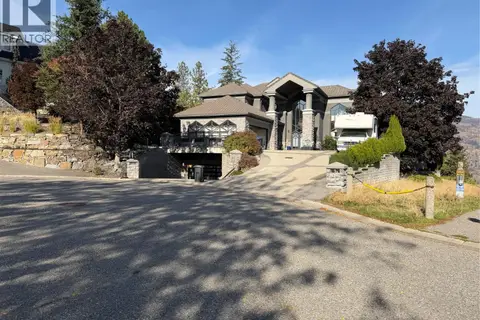
$1,880,000
5 bd5 ba10 pk7803 ft²
258 Camelot Court
Glenmore, Kelowna
Pool
Detached · MLS® 10403202 · REMAX Kelowna
 📷 9
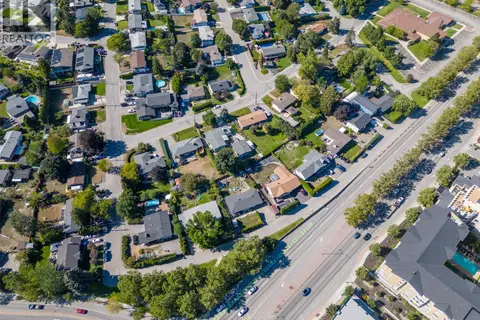
$1,534,000
4 bd3 ba2 pk2326 ft²
706 Glenmore Drive
Glenmore, Kelowna
Detached · MLS® 10349972 · Real Broker B.C. Ltd
 📷 79
$1,525,000
4 bd4 ba6 pk3704 ft²
1859-1861 Mountain Avenue
Glenmore, Kelowna
Pool
Detached · MLS® 10399748 · Royal LePage Kelowna
 📷 74
$1,950,000
6 bd5 ba5 pk6184 ft²
509 Caramillo Court
Glenmore, Kelowna
Pool
Detached · MLS® 10374577 · Coldwell Banker Horizon Realty