71 Premier Drive
Lewisporte, NL, A0G3A0
Listed by Krown Property Investments Inc.
$149,000
- 3+2 bedrooms
- 2 bathrooms
- 1960 sq ft
Listed 72 days ago · MLS® 1301580
About this home
Welcome to 71 Premier Drive in Lewisporte Newfoundland. This cozy little bungalow just hit the market for the first time. The original owners of this property took great pride in their home, so it has been well maintained. The main floor consist of a kitchen, dining room, living room, three bedrooms and a 3-piece bath. Just off the primary bedroom is a patio door leading to the deck where you can sit back and enjoy your morning coffee. Head downstairs and there are two more bedrooms, a second three-piece bath, a laundry room as well as a large den area, furnace room, and storage room. The backyard has an 8' x 8' steel shed as well as a 20' x 16' barn style ship with a loft. This home is heated with an oil forced air furnace, and it has a 100 amp panel. Premier Drive is close to clinics, schools, trade schools, stadium, baseball fields, splash pad, dog parks, ski trails, and much more. With approximately 1780 SFT of living space, this would make a great starter home and with 5 bedrooms, it's ideal for that growing family. Don’t delay come check out this cute little property today. (id:66966)
Details
- Type
- Detached
- Style
- Bungalow
- Size
- 1960 sq ft
- Property tax
- $1,131
- Municipality
- Lewisporte
Interior
- Bedrooms
- 3 above ground + 2 below
- Fireplace
- No
- Appliances
- Washer, Refrigerator, Stove, Dryer
- Flooring
- Laminate, Carpeted
Heating, cooling and services
- Heating
- Forced air, Oil
- Water and sewer
- Municipal sewage system
Building and exterior
- Style
- Bungalow
- Year built
- 1964
- Roof
- Asphalt shingle
- Foundation
- Concrete
- Outdoor
- Vinyl siding
Rooms
| Room | Level | Size | Features |
|---|---|---|---|
| Bath (# pieces 1-6) | Basement | 9x5 | |
| Den | Basement | 11.3x16.6 | |
| Bedroom | Basement | 9x14 | |
| Utility room | Basement | 10.5x9.5 | |
| Bedroom | Basement | 10.5x8 | |
| Storage | Basement | 11.5x6 | |
| Laundry room | Basement | 9x7 | |
| Porch | Main level | 4x8 | |
| Bath (# pieces 1-6) | Main level | 8x7 | |
| Bedroom | Main level | 11x.11.5 | |
| Bedroom | Main level | 11x9 | |
| Primary Bedroom | Main level | 10x15.5 | |
| Living room | Main level | 15x12 | |
| Foyer | Main level | 6x3.5 | |
| Dining room | Main level | 9x8 | |
| Kitchen | Main level | 8x8 |
Location
Location is approximate. See nearby homes on the map
Listed by Krown Property Investments Inc..

REALTOR®, REALTORS®, and the REALTOR® logo are certification marks that are owned by REALTOR® Canada Inc. and licensed exclusively to The Canadian Real Estate Association (CREA). These certification marks identify real estate professionals who are members of CREA and who must abide by CREA’s By-Laws, Rules, and the REALTOR® Code. The MLS® trademark and the MLS® logo are owned by CREA and identify the professional real estate services provided by members of CREA.
The information contained on this site is based in whole or in part on information that is provided by members of The Canadian Real Estate Association, who are responsible for its accuracy. CREA reproduces and distributes this information as a service for its members and assumes no responsibility for its accuracy.
Similar homes nearby
See more in Lewisporte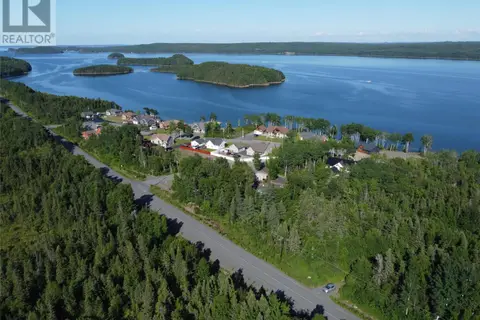 📷 10
$150,000
0 Route 342
Lewisporte
Waterfront
Vacant Land · MLS® 1299079 · Krown Property Investments Inc.
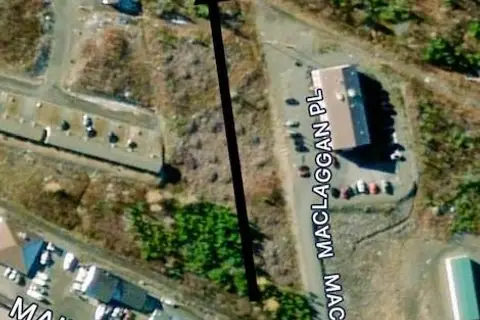
$165,000
414A Main Street
Lewisporte
Vacant Land · MLS® 1298259 · Century 21 Seller's Choice Inc.
 📷 42
$169,000
2+2 bd2 ba1920 ft²
18 Miller Road
Lewisporte
Detached · MLS® 1297689 · Century 21 Seller's Choice Inc.