71 Creekview Common SW
Pine Creek, Calgary, AB, T2X4Y1
Listed by Bode Platform Inc.
$589,900
- 3 bedrooms
- 3 bathrooms
- 2 parking
- 1777 sq ft
Listed 29 days ago · MLS® A2347416
About this home
Step into Cedarglen Homes beautifully designed Frank Model Quick Possession. The heart of the home is a stunning center kitchen; featuring built in microwave, hood vent, ceiling tight cabinets, all anchored by a specious 9' island that's perfect for entertaining. The main floor impresses with soaring 9' ceilings, and a conveniently located great room with lots of natural light, and a separate mudroom, complete with built in bench & coat hooks to keep you organized. Step outside to your elevated deck with gas line ready for effortless summer barbecues. Upstairs, a versatile bonus room offers the perfect additional living or play space, while a conveniently located upper laundry area keeps daily routines simple.Planning ahead? This home features a separate side entrance and basement rough-ins, giving you the flexibility for potential future development. (id:66966)
Details
- Type
- Detached
- Size
- 1777 sq ft
- Basement
- Unfinished, Full, Separate entrance
- Neighbourhood
- Pine Creek
- Municipality
- Calgary
Interior
- Bedrooms
- 3 above ground
- Fireplace
- No
- Appliances
- Washer, Refrigerator, Range - Gas, Range - Electric, Dishwasher, Range, Dryer, Microwave, Hot Water Instant, Window Coverings, Water Heater - Tankless
- Flooring
- Carpeted, Vinyl Plank
Heating, cooling and services
- Heating
- Forced air, Natural gas
Building and exterior
- Year built
- 2026
- Exterior
- Wood frame
- Foundation
- Poured Concrete
- Outdoor
- Vinyl siding
Parking
- Total parking
- 2
- Driveway and parking
- Parking Pad
Rooms
| Room | Level | Size | Features |
|---|---|---|---|
| Primary Bedroom | Upper Level | 11.42 Ft x 13.92 Ft | |
| 3pc Bathroom | Upper Level | .00 Ft x .00 Ft | |
| Bonus Room | Upper Level | 10.00 Ft x 12.67 Ft | |
| 4pc Bathroom | Upper Level | .00 Ft x .00 Ft | |
| Bedroom | Upper Level | 8.75 Ft x 9.00 Ft | |
| Bedroom | Upper Level | 7.75 Ft x 10.17 Ft | |
| Great room | Main level | 11.92 Ft x 16.92 Ft | |
| 2pc Bathroom | Main level | .00 Ft x .00 Ft | |
| Other | Main level | 11.42 Ft x 11.50 Ft |
Location
Location is approximate. See nearby homes on the map
Listed by Bode Platform Inc..

REALTOR®, REALTORS®, and the REALTOR® logo are certification marks that are owned by REALTOR® Canada Inc. and licensed exclusively to The Canadian Real Estate Association (CREA). These certification marks identify real estate professionals who are members of CREA and who must abide by CREA’s By-Laws, Rules, and the REALTOR® Code. The MLS® trademark and the MLS® logo are owned by CREA and identify the professional real estate services provided by members of CREA.
The information contained on this site is based in whole or in part on information that is provided by members of The Canadian Real Estate Association, who are responsible for its accuracy. CREA reproduces and distributes this information as a service for its members and assumes no responsibility for its accuracy.
Similar homes nearby
See more in Calgary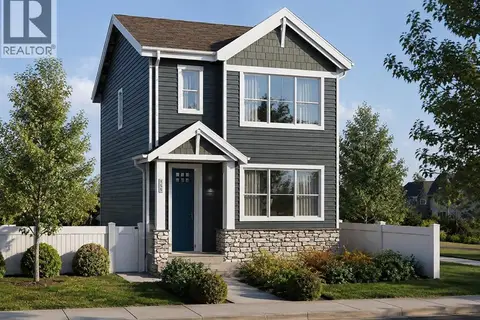 📷 12
$578,000
3 bd3 ba1 pk1650 ft²
271 Creekside Manor SW
Pine Creek, Calgary
Basement suite
Detached · MLS® A2340024 · Town Residential
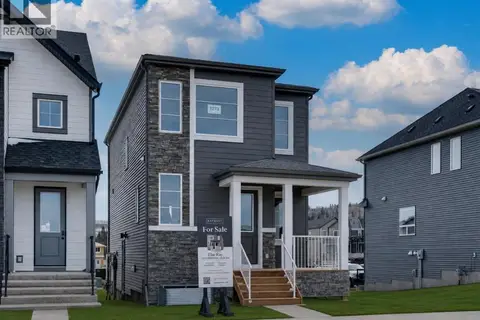 📷 40
$574,900
3 bd3 ba1628 ft²
1273 Creekview Drive SW
Pine Creek, Calgary
Detached · MLS® A2302154 · RE/MAX First
 📷 17
$610,000
4 bd3 ba1 pk1847 ft²
275 Creekside Manor SW
Pine Creek, Calgary
Basement suite
Detached · MLS® A2340032 · Town Residential
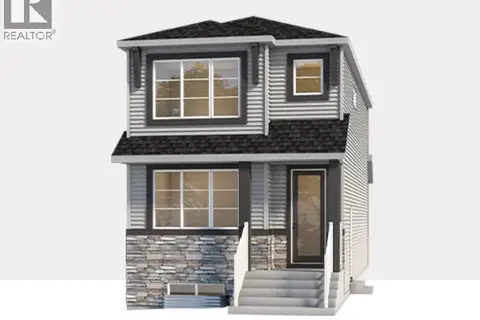 📷 2
$560,900
3 bd3 ba1548 ft²
30 Creekview Gardens SW
Pine Creek, Calgary
Detached · MLS® A2349198 · RE/MAX First
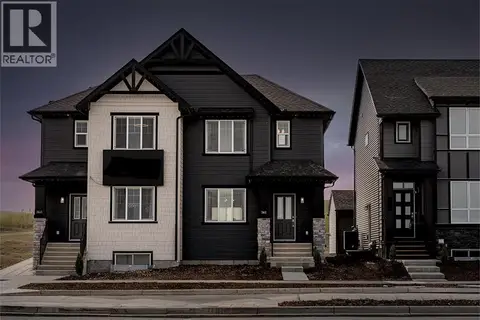 📷 24
$560,200
3 bd3 ba2 pk1645 ft²
421 Creekside Drive SW
Pine Creek, Calgary
Multiplex
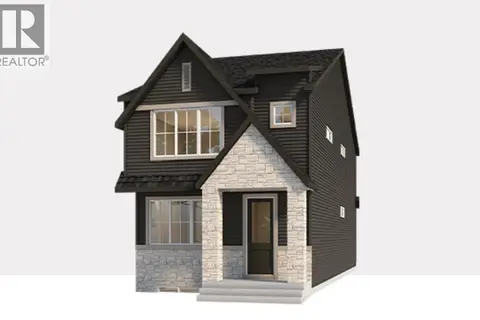
Duplex · MLS® A2344629 · Bode Platform Inc.
 📷 2
$621,900
3 bd3 ba1947 ft²
1269 Creekview Drive SW
Pine Creek, Calgary
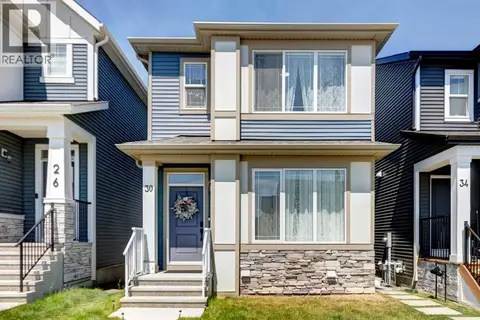
Detached · MLS® A2349190 · RE/MAX First
 📷 33
$550,000
3 bd3 ba2 pk1268 ft²
30 Creekside Manor SW
Pine Creek, Calgary
Detached · MLS® A2321164 · MaxWell Capital Realty
 📷 30
$540,000
3 bd3 ba2 pk1624 ft²
297 Creekside Drive SW
Pine Creek, Calgary
Basement suiteMultiplex
Duplex · MLS® A2347030 · Bode Platform Inc.