71 Birchcliff RD
None, BirchCliff, AB, T4S1S6
Listed by Sotheby's International Realty Canada
$3,750,000
- 5 bedrooms
- 4 bathrooms
- 8 parking
- 3891 sq ft
Listed 199 days ago · MLS® E4480741
About this home
Mornings begin with soft light over the water, and evenings finish with friends fireside. Welcome to The Cliffs, an award-winning waterfront residence bringing design and landscape together in perfect harmony. This custom home is defined by spectacular south-facing views, natural light, and a seamless connection to nature. Expansive walls of glass invite the outdoors in, while thoughtfully designed living spaces offer both comfort and quiet sophistication. An intentional layout curates 3890 sq.ft to include entertaining on the main floor living areas with an expansive living room, glass walled home office, stunning chef’s kitchen with full pantry and screened-in outdoor lounge area. The upper level showcases a private primary bedroom retreat, two additional bedrooms, and gym while the lower walkout level includes two bedrooms, a full theatre room and family space. The Cliffs is not just a beautifully built home; it is a unique residence that celebrates the ever changing vistas of Sylvan Lake. (id:66966)
Details
- Type
- Detached
- Size
- 3891 sq ft
- Basement
- Finished, Full, Walk out
- Garage
- Garage
- Neighbourhood
- None
- Municipality
- BirchCliff
Interior
- Fireplace
- Gas
- Appliances
- Washer, Central Vacuum, Dishwasher, Dryer, Microwave, Freezer, Oven - Built-In, Garage door opener, Garage door opener remote(s), Two Refrigerators
Heating, cooling and services
- Heating
- Forced air, In Floor Heating
Building and exterior
- Year built
- 2023
Parking
- Total parking
- 8
- Driveway and parking
- Attached Garage, Oversize, Heated Garage
Rooms
| Room | Level | Size | Features |
|---|---|---|---|
| Living room | Main level | 6.16 × 6.59 m (20'3" × 21'7") | |
| Dining room | Main level | 2.59 × 6.99 m (8'6" × 22'11") | |
| Kitchen | Main level | 3.09 × 6.99 m (10'2" × 22'11") | |
| Family room | Lower level | 5.79 × 7.71 m (19' × 25'4") | |
| Primary Bedroom | Upper Level | 5.39 × 5.14 m (17'8" × 16'10") | |
| Bedroom 2 | Upper Level | 4.43 × 5.05 m (14'6" × 16'7") | |
| Bedroom 3 | Upper Level | 3.42 × 5.16 m (11'3" × 16'11") | |
| Bedroom 4 | Lower level | 3.33 × 6.22 m (10'11" × 20'5") | |
| Office | Main level | 3.43 × 5.18 m (11'3" × 17') | |
| Pantry | Main level | 4.66 × 5.7 m (15'3" × 18'8") | |
| Laundry room | Upper Level | 3.51 × 2.41 m (11'6" × 7'11") | |
| Bedroom 5 | Lower level | 3.21 × 5.3 m (10'6" × 17'5") | |
| Media | Lower level | 4.46 × 5.67 m (14'8" × 18'7") |
Location
Location is approximate. See nearby homes on the map
Listed by Sotheby's International Realty Canada.

REALTOR®, REALTORS®, and the REALTOR® logo are certification marks that are owned by REALTOR® Canada Inc. and licensed exclusively to The Canadian Real Estate Association (CREA). These certification marks identify real estate professionals who are members of CREA and who must abide by CREA’s By-Laws, Rules, and the REALTOR® Code. The MLS® trademark and the MLS® logo are owned by CREA and identify the professional real estate services provided by members of CREA.
The information contained on this site is based in whole or in part on information that is provided by members of The Canadian Real Estate Association, who are responsible for its accuracy. CREA reproduces and distributes this information as a service for its members and assumes no responsibility for its accuracy.
Similar homes nearby
See more in BirchCliff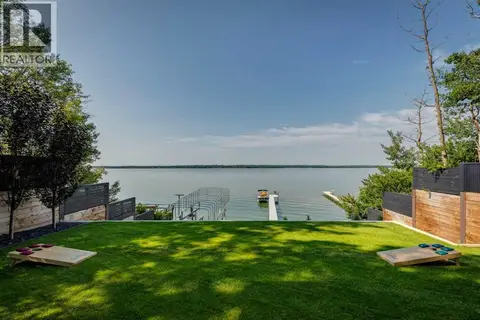 📷 50
$3,750,000
3+2 bd4 ba8 pk3891 ft²
71 Birchcliff Road
Birchcliff
Waterfront
Detached · MLS® A2297763 · Sotheby's International Realty Canada