71 31032 WESTRIDGE PLACE
Abbotsford, BC, V2T0C6
Listed by Royal LePage - Wolstencroft
$580,000
- 2 bedrooms
- 2 bathrooms
- 3 parking
- 1367 sq ft
Listed 5 days ago · MLS® R3175902
About this home
Welcome to Harvest at Westerleigh, a highly sought-after master-planned community! This bright, spacious 2 bed, 2 bath end unit is one of the largest 2 bed floor plans available and one of the best locations in the complex. The open concept main floor living area flows seamlessly, creating an inviting space that overlooks a beautifully manicured garden. Below, a large tandem garage provides excellent parking and storage solutions. As a resident, you'll enjoy exclusive access to Club West, featuring an outdoor pool, hot tub, private cinema, and a fully equipped fitness studio. Surrounded by peaceful nature trails, you are just steps away from top-rated schools, shopping, fantastic restaurants, and cozy coffee shops. Don't miss out on this home! (id:66966)
Details
- Type
- Condo Townhouse
- Style
- Other, 3 Level
- Size
- 1367 sq ft
- Basement
- None, Unknown
- Garage
- Garage
- Property tax
- $2,992 (2026)
- Maintenance fee
- $330/month
- Municipality
- Abbotsford
Interior
- Fireplace
- No
- Appliances
- Washer, Refrigerator, Dishwasher, Stove, Dryer
Heating, cooling and services
- Heating
- Baseboard heaters, Electric
- Water and sewer
- Sanitary sewer, Storm sewer
Building and exterior
- Style
- 3 Level
- Year built
- 2014
- Pool
- Outdoor pool
Parking
- Total parking
- 3
- Driveway and parking
- Garage, Visitor Parking
Condo
- Monthly fee
- $330
Location
Location is approximate. See nearby homes on the map
Listed by Royal LePage - Wolstencroft.

REALTOR®, REALTORS®, and the REALTOR® logo are certification marks that are owned by REALTOR® Canada Inc. and licensed exclusively to The Canadian Real Estate Association (CREA). These certification marks identify real estate professionals who are members of CREA and who must abide by CREA’s By-Laws, Rules, and the REALTOR® Code. The MLS® trademark and the MLS® logo are owned by CREA and identify the professional real estate services provided by members of CREA.
The information contained on this site is based in whole or in part on information that is provided by members of The Canadian Real Estate Association, who are responsible for its accuracy. CREA reproduces and distributes this information as a service for its members and assumes no responsibility for its accuracy.
Similar homes nearby
See more in Abbotsford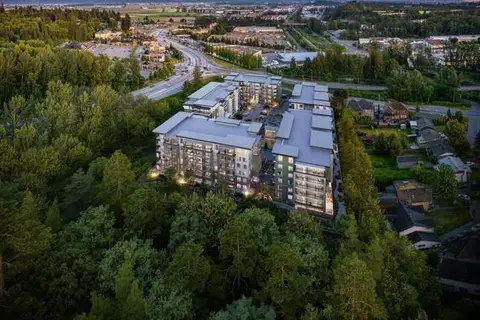 📷 7
$579,900
2 bd2 ba2 pk896 ft²
312 34375 GLADYS AVENUE
Abbotsford
Condo Apartment · MLS® R3077505 · RE/MAX Truepeak Realty
 📷 8
$579,900
2 bd2 ba2 pk1148 ft²
25 2838 LIVINGSTONE AVENUE
Abbotsford
Condo Townhouse · MLS® R3165053 · Homelife Advantage Realty Ltd.
 📷 35
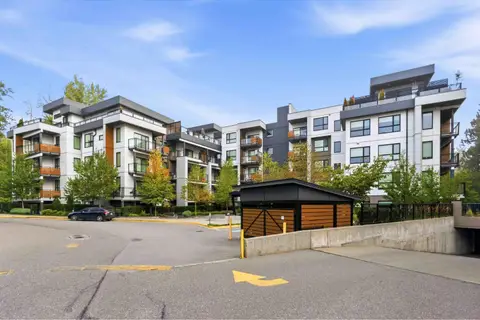
$579,900
2 bd2 ba2 pk924 ft²
203 3182 GLADWIN ROAD
Abbotsford
Condo Apartment · MLS® R3174668 · One Percent Realty Ltd.
 📷 18
$579,500
3 bd3 ba2 pk1300 ft²
95 32633 SIMON AVENUE
Abbotsford
Fixer-upper
Condo Townhouse · MLS® R3151891 · Royal LePage Global Force Realty
 📷 36
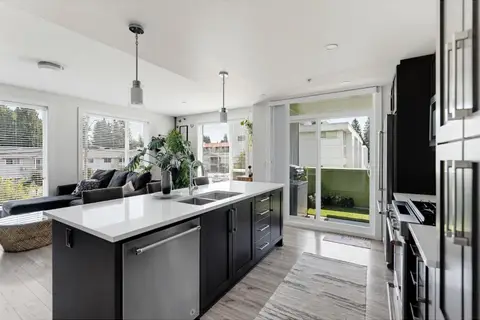
$577,000
2 bd2 ba1 pk1061 ft²
205 2565 WARE STREET
Abbotsford
Condo Apartment · MLS® R3162183 · Oakwyn Realty Encore
 📷 31
$575,985
2 bd2 ba2 pk969 ft²
107 2038 SANDALWOOD CRESCENT
Abbotsford
Condo Apartment · MLS® R3067202 · Royal LePage West Real Estate Services
 📷 37
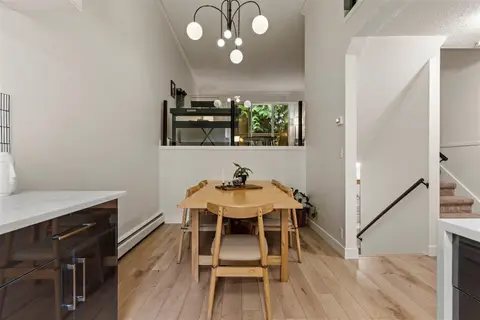
$585,000
3 bd3 ba1 pk2032 ft²
4 33293 E BOURQUIN CRESCENT
Abbotsford
Condo Townhouse · MLS® R3151062 · eXp Realty
 📷 35
$575,000
2 bd3 ba2 pk1380 ft²
41 34248 KING ROAD
Abbotsford
Condo Townhouse · MLS® R3167023 · RE/MAX Lifestyles Realty (Langley)