71 - 1735 MEADOWBROOK ROAD
Pineview, Ottawa, K1B4W6
Listed by SOLID ROCK REALTY
$322,000
- 4 bedrooms
- 2 bathrooms
- 1 parking
Listed 55 days ago · MLS® X13719154
About this home
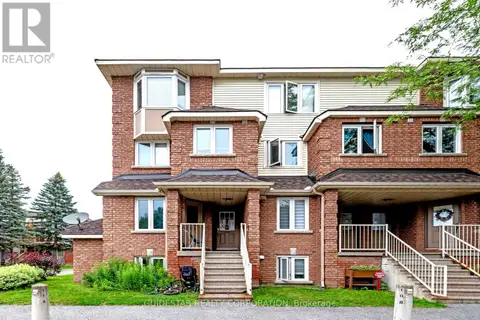
Stop Scrolling! This is the opportunity you have been looking for. A TRUE FOUR bedroom townhouse with 1 full and 1 half bathrooms that just needs your handyman / TLC vision to make it your own! The layout of this home has everything you are looking for. A large Foyer, A Separate Dining Room, and a Kitchen that overlooks the Living room that faces the backyard! The second floor - that's where you'll find the true 4 bedrooms- (room for everyone!) and a full bath. The basement is partially finished- a huge room with the laundry that you could finish to have a recreation room that is separate from the laundry room, and a 2 piece bathroom - plus additional storage! With a low condo fee, and a parking spot, this home is waiting for you! In arguably the best location in the complex, this proerty is at the end of a row, adjacent next to greenspace! This complex is also close to parks, schools, bike paths, shopping, both LRT and bus transit, this property is a fantstic location and has all the convenience you have been looking for. Book a private showing today- 24 hours notice for the tenants who are currently month to month. (id:66966)
Details
- Type
- Condo Townhouse
- Basement
- Partially finished, N/A
- Garage
- Garage
- Property tax
- $2,269
- Maintenance fee
- $390/month
- Neighbourhood
- Pineview
- Municipality
- Ottawa
Interior
- Bedrooms
- 4 above ground
- Fireplace
- No
Heating, cooling and services
- Heating
- Forced air, Natural gas
- Air conditioning
- Central air conditioning
Building and exterior
- Outdoor
- Stucco, Vinyl siding
Parking
- Total parking
- 1
- Driveway and parking
- No Garage
Condo
- Monthly fee
- $390
- Fee includes
- Common Area Maintenance, Water, Insurance, Parking
Rooms
| Room | Level | Size | Features |
|---|---|---|---|
| Foyer | Main level | 2.18 × 2.03 m (7'2" × 6'8") | |
| Dining room | Main level | 3.18 × 2.87 m (10'5" × 9'5") | |
| Kitchen | Main level | 3.02 × 2.29 m (9'11" × 7'6") | |
| Living room | Main level | 5.46 × 3.25 m (17'11" × 10'8") | |
| Primary Bedroom | Second level | 3.28 × 2.97 m (10'9" × 9'9") | |
| Bedroom 2 | Second level | 3.76 × 2.97 m (12'4" × 9'9") | |
| Bedroom 3 | Second level | 2.62 × 2.41 m (8'7" × 7'11") | |
| Bedroom 4 | Second level | 2.31 × 2.18 m (7'7" × 7'2") | |
| Utility room | Basement | 5.72 × 3.79 m (18'9" × 12'5") | |
| Partial bathroom | Basement | 1.75 × 1.6 m (5'9" × 5'3") |
Location
Location is approximate. See nearby homes on the map
Listed by SOLID ROCK REALTY.

REALTOR®, REALTORS®, and the REALTOR® logo are certification marks that are owned by REALTOR® Canada Inc. and licensed exclusively to The Canadian Real Estate Association (CREA). These certification marks identify real estate professionals who are members of CREA and who must abide by CREA’s By-Laws, Rules, and the REALTOR® Code. The MLS® trademark and the MLS® logo are owned by CREA and identify the professional real estate services provided by members of CREA.
The information contained on this site is based in whole or in part on information that is provided by members of The Canadian Real Estate Association, who are responsible for its accuracy. CREA reproduces and distributes this information as a service for its members and assumes no responsibility for its accuracy.
Similar homes nearby
See more in Ottawa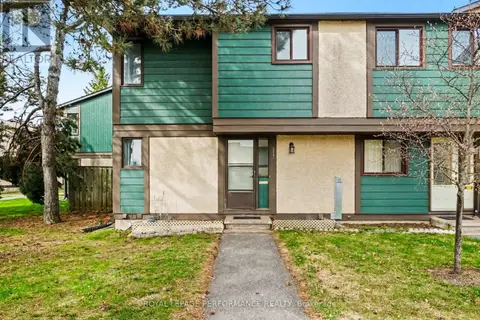 📷 25
$369,000
3 bd2 ba1 pk
1641 MEADOWBROOK ROAD
Pineview, Ottawa
Condo Townhouse · MLS® X13100180 · ROYAL LEPAGE PERFORMANCE REALTY
 📷 24
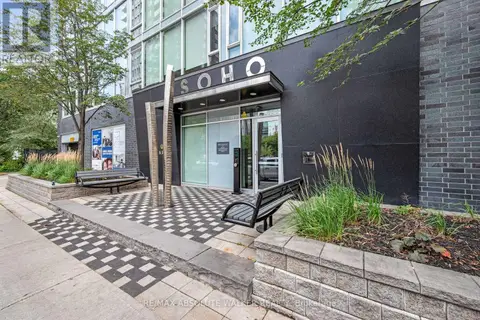
$319,900
1 bd1 ba
810 - 300 LISGAR STREET
Ottawa Centre, Ottawa
Pool
Condo Apartment · MLS® X13713420 · RE/MAX ABSOLUTE WALKER REALTY
 📷 35
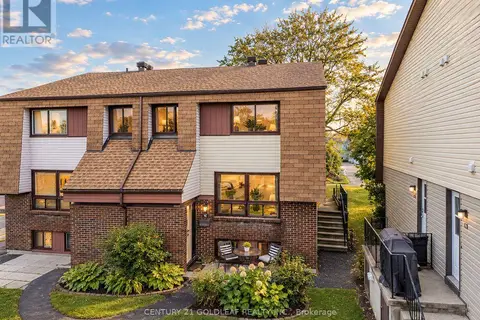
$319,900
3 bd2 ba1 pk
57 - 7 C WOODVALE GREEN LANE
Craig Henry/Woodvale, Ottawa
Condo Townhouse · MLS® X14091510 · CENTURY 21 GOLDLEAF REALTY INC.
 📷 39
$325,000
1+1 bd1 ba1 pk
311 - 2785 BASELINE ROAD
Redwood Park, Ottawa
Condo Apartment · MLS® X13756956 · INNOVATION REALTY LTD.
 📷 36
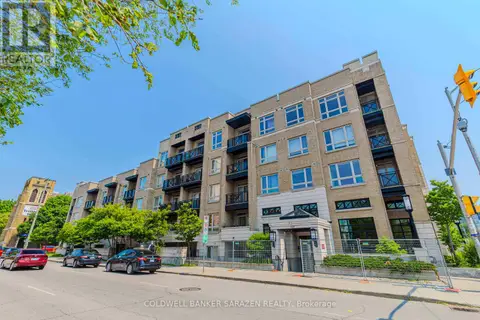
$315,000
1 bd1 ba1 pk
218 - 429 KENT STREET
Ottawa Centre, Ottawa
Condo Apartment · MLS® X12207400 · COLDWELL BANKER SARAZEN REALTY
 📷 18
$329,900
2 bd2 ba1 pk
288 BRISTON PRIVATE
Hunt Club Park, Ottawa
Fixer-upper
Condo Townhouse · MLS® X13508306 · GUIDESTAR REALTY CORPORATION
 📷 20
$310,000
0+2 bd2 ba1 pk
4 - 394 BRISTON PRIVATE
Hunt Club Park, Ottawa
Condo Townhouse · MLS® X13882790 · SLEEPWELL REALTY GROUP LTD
 📷 33
$309,900
2 bd1 ba1 pk
2102 - 415 GREENVIEW AVENUE
Britannia, Ottawa
Pool
Condo Apartment · MLS® X13851790 · COLDWELL BANKER SARAZEN REALTY