7095 STILL MEADOW WAY
Greely, Ottawa, K4P0G1
Listed by SUTTON GROUP - OTTAWA REALTY
$1,559,900
- 3+1 bedrooms
- 4 bathrooms
- 9 parking
Listed 5 days ago · MLS® X14085846
About this home
OPEN HOUSE: Sunday, October 18 from 2 to 4pm. Your own private retreat in the heart of Greely's sought-after Quinn Farm community! Set on a beautifully landscaped half-acre lot, this contemporary bungalow brings together luxurious everyday living, exceptional outdoor entertaining and thoughtful design. The backyard is a showstopper! Spend summer days enjoying the 18' x 36' heated saltwater pool, host friends and family on the expansive interlock patios, relax under the covered entertaining area or gather around the fire pit. Inside, soaring 10-ft ceilings, 7.5-in wide-plank engineered hardwood, porcelain tile and 7-in baseboards establish a sophisticated, contemporary feel. Freshly painted throughout, the home features a stunning kitchen with floor-to-ceiling white cabinetry, quartz countertops, black stainless appliances and soft-close cabinets and drawers. A beautiful double-sided fireplace adds warmth and architectural interest to the living and dining areas.The primary suite is a luxurious escape, featuring a spacious walk-in closet with custom built-ins and an impressive 10-ft-wide curbless glass shower with built-in bench and fixtures at both ends. The finished lower level offers generous space for recreation and relaxation, plus a 4th bedroom and full bathroom. Designed with comfort, convenience and independence in mind, this remarkable home also offers extensive accessibility features, including a chair lift between levels, garage lift with direct office access, ramp and pool lift, roll-in shower, grab bars, adapted closet storage and smart lighting.Additional highlights include a whole-home generator, EV charger, smart locks/keypad entry, pool automation, irrigation, 200-amp service, water treatment systems and permanent front exterior lighting.BONUS: Driveway and front walkway snow removal paid for the 2026/27 winter season! Tarion warranty coverage to August 2028. (id:66966)
Details
- Type
- Detached
- Style
- Bungalow
- Basement
- Finished, Full
- Garage
- Garage
- Property tax
- $8,602 (2026)
- Neighbourhood
- Greely
- Municipality
- Ottawa
Interior
- Bedrooms
- 3 above ground + 1 below
- Fireplace
- Yes
- Appliances
- Refrigerator, Dishwasher, Stove, Microwave, Water Treatment, Blinds, Garage door opener, Garage door opener remote(s), Water Heater
Heating, cooling and services
- Heating
- Forced air, Natural gas
- Air conditioning
- Central air conditioning
- Water and sewer
- Septic System
Building and exterior
- Style
- Bungalow
- Foundation
- Poured Concrete
- Pool
- Inground pool
- Outdoor
- Stone, Stucco
Parking
- Total parking
- 9
- Driveway and parking
- Attached Garage, Garage
Rooms
| Room | Level | Size | Features |
|---|---|---|---|
| Foyer | Main level | 2.76 × 3.3 m (9'1" × 10'10") | |
| Recreational, Games room | Lower level | 9.9 × 4.87 m (32'6" × 16') | |
| Recreational, Games room | Lower level | 9.5 × 5.25 m (31'2" × 17'3") | |
| Office | Main level | 3.81 × 3.53 m (12'6" × 11'7") | |
| Living room | Main level | 5.58 × 4.97 m (18'4" × 16'4") | |
| Dining room | Main level | 4.16 × 2.16 m (13'8" × 7'1") | |
| Kitchen | Main level | 4.24 × 3.88 m (13'11" × 12'9") | |
| Primary Bedroom | Main level | 4.59 × 3.81 m (15'1" × 12'6") | |
| Bedroom 2 | Main level | 3.27 × 3.09 m (10'9" × 10'2") | |
| Bedroom 3 | Main level | 3.68 × 3.15 m (12'1" × 10'4") | |
| Bedroom 4 | Lower level | 4.31 × 4.59 m (14'2" × 15'1") | |
| Recreational, Games room | Lower level | 6.9 × 4.06 m (22'8" × 13'4") |
Location
Location is approximate. See nearby homes on the map
Listed by SUTTON GROUP - OTTAWA REALTY.

REALTOR®, REALTORS®, and the REALTOR® logo are certification marks that are owned by REALTOR® Canada Inc. and licensed exclusively to The Canadian Real Estate Association (CREA). These certification marks identify real estate professionals who are members of CREA and who must abide by CREA’s By-Laws, Rules, and the REALTOR® Code. The MLS® trademark and the MLS® logo are owned by CREA and identify the professional real estate services provided by members of CREA.
The information contained on this site is based in whole or in part on information that is provided by members of The Canadian Real Estate Association, who are responsible for its accuracy. CREA reproduces and distributes this information as a service for its members and assumes no responsibility for its accuracy.
Similar homes nearby
See more in Ottawa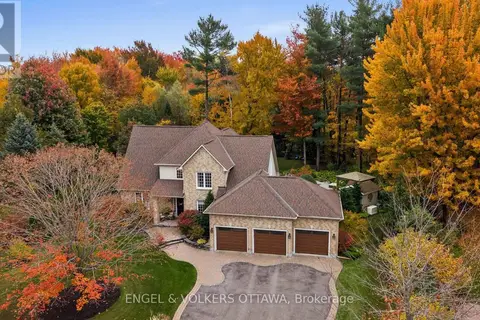 📷 48
$1,279,000
4 bd3 ba9 pk
1629 SHAUNA CRESCENT
Greely, Ottawa
Pool
Detached · MLS® X14090112 · ENGEL & VOLKERS OTTAWA
$1,599,000
13745 ft²
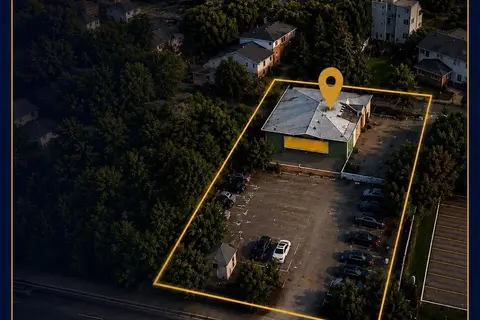
875 RICHMOND ROAD
Woodroffe, Ottawa
Vacant Land · MLS® X13463152 · COLDWELL BANKER SARAZEN REALTY
 📷 35
$1,599,000
3 bd4 ba2 pk
26 MELGUND AVENUE
Glebe, Ottawa
Detached · MLS® X13873626 · ENGEL & VOLKERS OTTAWA
 📷 45
$1,599,900
2+2 bd4 ba12 pk
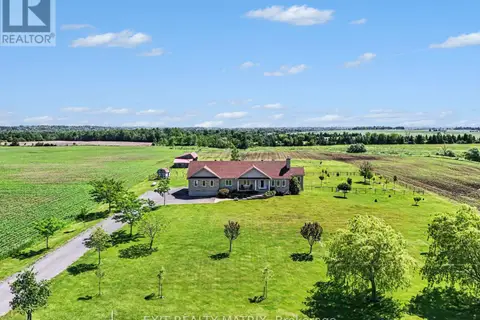
3139 BIRCHGROVE ROAD
Cumberland West, Ottawa
Detached · MLS® X13462578 · EXIT REALTY MATRIX
 📷 45
$1,499,900
4+1 bd4 ba6 pk
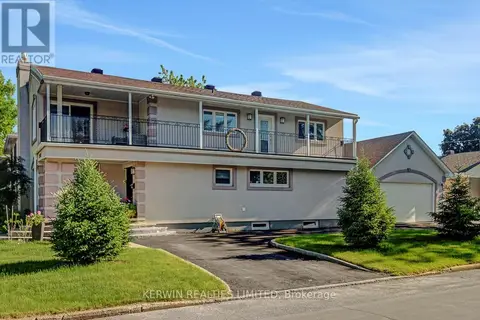
1978 ARCH STREET
Elmvale Acres, Ottawa
Detached · MLS® X13439102 · KERWIN REALTIES LIMITED
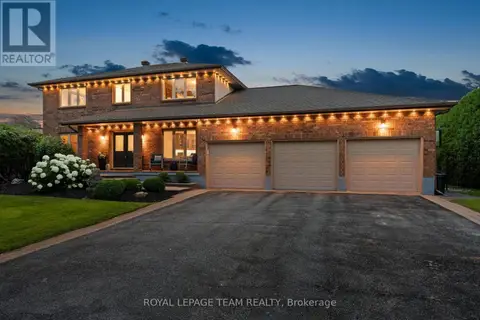 📷 50
$1,625,000
4 bd4 ba7 pk
1095 BRAVAR DRIVE
Manotick Long Island & Nicholls Island, Ottawa
Pool
Detached · MLS® X14033738 · ROYAL LEPAGE TEAM REALTY
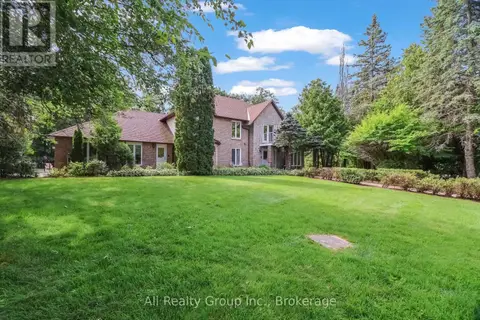 📷 50
$1,695,000
6 bd4 ba8 pk
4 ROYAL COUNTY DOWNS
Cedar Hill/Orchard Estates, Ottawa
Pool
Detached · MLS® X13743446 · Ali Realty Group Inc.
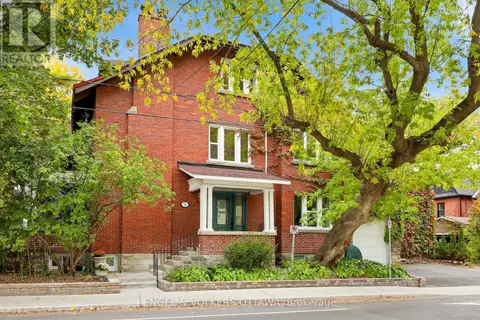 📷 39
$1,699,000
3+1 bd4 ba5 pk
5 WOODLAWN AVENUE
Glebe, Ottawa
Basement suiteMultiplex
Triplex · MLS® X13840358 · ENGEL & VOLKERS OTTAWA