708 Sovereign Common SW
Shaganappi, Calgary, AB, T3C3Y3
Listed by Charles
$690,689
- 2 bedrooms
- 3 bathrooms
- 1 parking
- 1423 sq ft
Listed 155 days ago · MLS® A2312297
About this home
Welcome to the Alameda Walkout in Crown Park, a beautifully designed urban residence that blends timeless architecture with modern functionality in one of Calgary’s most exciting new inner-city communities. Offering exceptional downtown views, this thoughtfully designed home delivers a sophisticated, low-maintenance lifestyle in a premier location. Featuring 2 living areas, 2 bedrooms, 2.5 bathrooms, and 2 outdoor living spaces, this home is perfectly suited for young professionals, downsizers, or anyone seeking elevated inner-city living. A covered walkout patio at the front entrance creates a welcoming first impression while providing an additional private outdoor retreat. Inside, the lower-level flex space is enhanced by soaring 10’ ceilings, creating an open and versatile area ideal for a home office, fitness space, media room, or optional guest area. Luxury vinyl plank flooring extends throughout the home and up the stairs, offering both durability and a clean, modern aesthetic ideal for everyday living.The main living area feels bright, refined, and inviting, with expansive windows that flood the home with natural light while seamlessly connecting indoor and outdoor spaces. The beautifully appointed kitchen features timeless cabinetry, quartz countertops, and a large central island designed for entertaining. The open-concept layout flows effortlessly into the dining and great room areas, creating an elegant yet comfortable atmosphere for hosting guests or relaxing at home. A wall of windows spans the main level, providing direct access to the spacious front balcony, which includes a gas line for outdoor grilling and entertaining. The upper level offers excellent privacy between the two bedrooms. The spacious primary retreat features a walk-in closet and a beautifully finished ensuite complete with dual sinks and a tiled walk-in shower. A second bedroom is positioned at the opposite end of the floor; a full bathroom and convenient laundry area complete the leve l. Completing the home is an oversized attached garage, which provides secure parking and additional storage space for everyday convenience. Situated in Crown Park, one of Calgary’s final opportunities for a thoughtfully planned inner-city neighbourhood, residents enjoy quick access to downtown, the Bow River pathway system, parks, shopping, restaurants, major roadways, and countless nearby amenities. Combining architectural elegance, modern design, and an unbeatable location, this home offers an exceptional opportunity to experience refined inner-city living in one of Calgary’s most desirable new communities. *Please note: photos are not an exact representation of the property for sale. (id:66966)
Details
- Type
- Condo Townhouse
- Size
- 1423 sq ft
- Basement
- None
- Garage
- Garage
- Maintenance fee
- $294/month
- Neighbourhood
- Shaganappi
- Municipality
- Calgary
Interior
- Bedrooms
- 2 above ground
- Fireplace
- No
- Appliances
- Washer, Refrigerator, Cooktop - Gas, Dishwasher, Dryer, Microwave, Oven - Built-In, Hood Fan
- Flooring
- Tile, Carpeted, Vinyl
Heating, cooling and services
- Heating
- Forced air
- Air conditioning
- See Remarks
Building and exterior
- Year built
- 2026
- Exterior
- Wood frame
- Foundation
- Poured Concrete
Parking
- Total parking
- 1
- Driveway and parking
- Attached Garage
Condo
- Monthly fee
- $294
- Fee includes
- Property Management, Waste Removal, Ground Maintenance, Insurance, Condominium Amenities, Parking, Reserve Fund Contributions
Rooms
| Room | Level | Size | Features |
|---|---|---|---|
| Other | Lower level | 13.08 Ft x 14.08 Ft | |
| Living room | Main level | 11.83 Ft x 14.08 Ft | |
| Kitchen | Main level | 10.58 Ft x 17.75 Ft | |
| Dining room | Main level | 9.75 Ft x 10.58 Ft | |
| 2pc Bathroom | Main level | .00 Ft x .00 Ft | |
| Primary Bedroom | Upper Level | 10.58 Ft x 12.42 Ft | |
| 4pc Bathroom | Upper Level | .00 Ft x .00 Ft | |
| Bedroom | Upper Level | 9.83 Ft x 10.58 Ft | |
| 4pc Bathroom | Upper Level | .00 Ft x .00 Ft | |
| Laundry room | Upper Level | .00 Ft x .00 Ft |
Location
Location is approximate. See nearby homes on the map
Listed by Charles.

REALTOR®, REALTORS®, and the REALTOR® logo are certification marks that are owned by REALTOR® Canada Inc. and licensed exclusively to The Canadian Real Estate Association (CREA). These certification marks identify real estate professionals who are members of CREA and who must abide by CREA’s By-Laws, Rules, and the REALTOR® Code. The MLS® trademark and the MLS® logo are owned by CREA and identify the professional real estate services provided by members of CREA.
The information contained on this site is based in whole or in part on information that is provided by members of The Canadian Real Estate Association, who are responsible for its accuracy. CREA reproduces and distributes this information as a service for its members and assumes no responsibility for its accuracy.
Similar homes nearby
See more in Calgary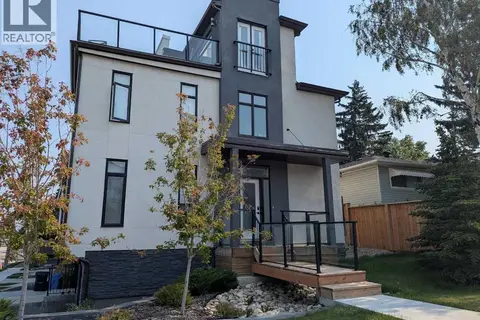 📷 25
$699,000
3 bd4 ba3 pk1880 ft²
2857 12 Avenue SW
Shaganappi, Calgary
Condo Townhouse · MLS® A2349291 · Coldwell Banker Mountain Central
 📷 50
$724,900
3 bd4 ba4 pk1895 ft²
2851 12 Avenue SW
Shaganappi, Calgary
Condo Townhouse · MLS® A2349293 · Coldwell Banker Mountain Central
 📷 40
$740,000
3 bd3 ba4 pk1539 ft²
105 Sovereign Common SW
Shaganappi, Calgary
Condo Townhouse · MLS® A2332660 · Century 21 Bravo Realty
 📷 38
$770,219
3 bd3 ba2 pk1690 ft²
712 Sovereign Common SW
Shaganappi, Calgary
Condo Townhouse · MLS® A2346831 · Charles
 📷 31
$558,888
2 bd3 ba1 pk1384 ft²
140 Sovereign Common SW
Shaganappi, Calgary
Condo Townhouse · MLS® A2343968 · RE/MAX Complete Realty
 📷 40
$689,900
1 bd2 ba1 pk790 ft²
307, 4180 Kovitz Avenue NW
University District, Calgary
Condo Apartment · MLS® A2317518 · Jayman Realty Inc.
 📷 25
$689,900
2 bd3 ba2 pk1362 ft²
112, 8445 Broadcast Avenue SW
West Springs, Calgary
Condo Apartment · MLS® A2322017 · RE/MAX First
 📷 32
$689,900
3 bd3 ba4 pk2021 ft²
248, 20 Midpark Crescent SE
Midnapore, Calgary
Multiplex
Duplex · MLS® A2348899 · Real Broker