708 Route 970
Baie Verte, NB, E4M1Y5
Listed by RE/MAX Sackville Realty
$269,500
- 3 bedrooms
- 1 bathrooms
- 1932 sq ft
Listed 12 days ago · MLS® NB149470
About this home
3 BEDROOM HOME on 2.5 ACRES WITH DOUBLE CAR GARAGE AND SWEEPING WATER VIEWS! This home is located just steps to the water, and with incredible views of the Bay. Located just 20 minutes to Sackville or Amherst, and with significant upgrades and renovation including a large rear addition built in 2007 to take in the view. Through the entry is the foyer leading through to the great room - finished beautifully with vaulted ceilings tongue-and-groove pine. This room has a lovely WETT inspected wood stove, a ductless heat pump, and provides space for both a spacious living area and a dining room or sitting area. There is also a third bedroom or home office space. Up a few steps is the bright kitchen with reclaimed slate countertop on the island, custom tiled countertops, and a cozy pellet stove in the breakfast area. Down the hall is the primary bedroom with walk-in closet, an additional guest bedroom, and a full 3pc bathroom with custom shower. The back deck overlooks the 2.5 acre private lot. Updates to the home include: rear addition (2007), double garage (2010), steel roof on mini home (2016), windows in mini home (2016), new septic tank and drilled well (2016), vinyl-plank flooring (2021), WETT inspections completed on wood and pellet stoves (2026). (id:66966)
Details
- Type
- Detached
- Size
- 1932 sq ft
- Basement
- Crawl space
- Garage
- Garage
- Property tax
- $1,764
- Municipality
- Baie Verte
Interior
- Bedrooms
- 3 above ground
- Fireplace
- No
- Flooring
- Vinyl
Heating, cooling and services
- Heating
- Heat Pump, Baseboard heaters, Stove, Electric, Wood, Pellet
- Air conditioning
- Heat Pump
Building and exterior
- Foundation
- Concrete
- Outdoor
- Vinyl
Parking
- Driveway and parking
- Detached Garage, Garage
Rooms
| Room | Level | Size | Features |
|---|---|---|---|
| 3pc Bathroom | Main level | 9'9'' x 7'8'' | |
| Bedroom | Main level | 9'10'' x 7'9'' | |
| Other | Main level | 9'10'' x 7'5'' | |
| Primary Bedroom | Main level | 13'1'' x 10'2'' | |
| Kitchen/Dining room | Main level | 28'8'' x 13'0'' | |
| Bedroom | Main level | 15'2'' x 7'10'' | |
| Family room | Main level | 31'3'' x 18'9'' | |
| Foyer | Main level | 11'1'' x 7'0'' |
Location
Location is approximate. See nearby homes on the map
Listed by RE/MAX Sackville Realty.

REALTOR®, REALTORS®, and the REALTOR® logo are certification marks that are owned by REALTOR® Canada Inc. and licensed exclusively to The Canadian Real Estate Association (CREA). These certification marks identify real estate professionals who are members of CREA and who must abide by CREA’s By-Laws, Rules, and the REALTOR® Code. The MLS® trademark and the MLS® logo are owned by CREA and identify the professional real estate services provided by members of CREA.
The information contained on this site is based in whole or in part on information that is provided by members of The Canadian Real Estate Association, who are responsible for its accuracy. CREA reproduces and distributes this information as a service for its members and assumes no responsibility for its accuracy.
Similar homes nearby
See more in Baie Verte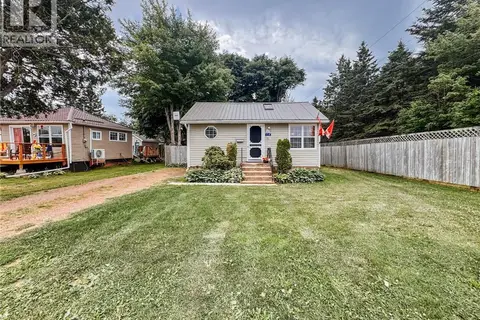 📷 35
$235,000
2 bd3 ba576 ft²
114 Irwin's Point Road
Baie Verte
Single Family · MLS® NB144122 · Platinum Atlantic Realty Inc.