707 Railway AVENUE
Neudorf, SK, S0A2T0
Listed by RE/MAX Blue Chip Realty
$99,500
- 4 bedrooms
- 3 bathrooms
- 2732 sq ft
Listed 105 days ago · MLS® SK041670
About this home
Welcome to this 1½ storey multifamily property offering 2,732 sq ft of living space divided into 3 separate suites. Originally built in 1915, this property brings a bit of local history along with flexible options for revenue, multi-generational living, or an owner-occupied rental setup. The layout includes a 2-bedroom main floor suite, a main floor studio suite, and an upper-level 2-bedroom suite with its own private balcony entrance. Each suite includes a fridge and stove, while both 2-bedroom suites also offer laundry hookups, with washer and dryer included. Updates have been completed over time to improve comfort and function, with the most extensive renovations completed in 2018. Additional improvements include windows, exterior updates, and electrical upgrades. Each level has its own 200-amp service panel, adding convenience and flexibility for the separate living spaces. The upper-level suite is heated with electric heat, while the main floor is serviced by a natural gas forced-air furnace. The basement offers useful storage space for seasonal items, supplies, and extras. Situated on a generous 104 x 130 ft lot, the property offers a deck, fire pit area, 3 storage sheds, partially fenced yard, and gravel parking with room for multiple vehicles. With 3 separate suites, spacious outdoor areas, and room to add your own finishing touches, this property offers plenty of potential for buyers looking to expand their rental portfolio or create flexible living arrangements. (id:66966)
Details
- Type
- Detached
- Size
- 2732 sq ft
- Basement
- Unfinished, Partial
- Property tax
- $2,743 (2026)
- Municipality
- Neudorf
Interior
- Fireplace
- No
- Appliances
- Washer, Refrigerator, Stove, Dryer, Storage Shed
Heating, cooling and services
- Heating
- Forced air, Electric, Natural gas
Building and exterior
- Year built
- 1915
Parking
- Driveway and parking
- Parking Space(s), Gravel
Rooms
| Room | Level | Size | Features |
|---|---|---|---|
| Bedroom | Second level | 3.78 × 3.51 m (12'5" × 11'6") | |
| Dining nook | Second level | 2.01 × 0.67 m (6'7" × 2'2") | |
| Enclosed porch | Main level | 8.08 × 2.9 m (26'6" × 9'6") | |
| Living room | Main level | 7.28 × 3.32 m (23'11" × 10'11") | |
| Dining nook | Main level | 3.32 × 1.52 m (10'11" × 5') | |
| Dining room | Main level | 7.22 × 2.01 m (23'8" × 6'7") | |
| Kitchen | Main level | 4.6 × 4.24 m (15'1" × 13'11") | |
| Bedroom | Main level | 3.05 × 2.53 m (10' × 8'4") | |
| Bedroom | Main level | 3.29 × 2.65 m (10'10" × 8'8") | |
| 4pc Bathroom | Main level | 3.32 × 1.25 m (10'11" × 4'1") | |
| Kitchen | Main level | 4.33 × 1.89 m (14'2" × 6'2") | |
| Dining room | Main level | 2.59 × 2.38 m (8'6" × 7'10") | |
| Living room | Main level | 5.27 × 3.32 m (17'4" × 10'11") | |
| 3pc Bathroom | Main level | 1.86 × 1.25 m (6'1" × 4'1") | |
| Foyer | Second level | 2.19 × 1.62 m (7'2" × 5'4") | |
| Laundry room | Second level | 3.47 × 1.86 m (11'5" × 6'1") | |
| Kitchen | Second level | 2.83 × 2.13 m (9'4" × 7') | |
| Living room | Second level | 4.57 × 4.36 m (15' × 14'4") | |
| Bedroom | Second level | 3.84 × 3.51 m (12'7" × 11'6") | |
| Dining nook | Second level | 2.01 × 0.67 m (6'7" × 2'2") |
Location
Location is approximate. See nearby homes on the map
Listed by RE/MAX Blue Chip Realty.

REALTOR®, REALTORS®, and the REALTOR® logo are certification marks that are owned by REALTOR® Canada Inc. and licensed exclusively to The Canadian Real Estate Association (CREA). These certification marks identify real estate professionals who are members of CREA and who must abide by CREA’s By-Laws, Rules, and the REALTOR® Code. The MLS® trademark and the MLS® logo are owned by CREA and identify the professional real estate services provided by members of CREA.
The information contained on this site is based in whole or in part on information that is provided by members of The Canadian Real Estate Association, who are responsible for its accuracy. CREA reproduces and distributes this information as a service for its members and assumes no responsibility for its accuracy.
Similar homes nearby
See more in Neudorf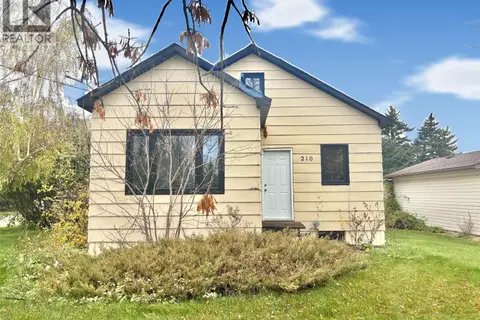 📷 22
$79,900
3 bd1 ba1056 ft²
210 Taylor STREET
Neudorf
Detached · MLS® SK051062 · Century 21 Dome Realty Inc.