705 Prospect AVENUE
Oxbow, SK, S0C2B0
Listed by Performance Realty
$170,000
- 3 bedrooms
- 2 bathrooms
- 960 sq ft
Listed 76 days ago · MLS® SK044845
About this home
This home is ready for the next person to move in and love it. The curb appeal on this place is fantastic and you can decide which deck and yard you would like to enjoy: the front or the back! So many updates included in this home. The entire home was redone with new flooring in 2018. Electrical updated in 2018 as well as an electrical panel. LED lighting throughout house. Move in ready. Beautiful large window overlooking front deck and open to spacious kitchen. Patio doors extend kitchen area out to a two tiered deck in a private backyard that is completely fenced. Also in the backyard are three sheds - two outfitted with power. The basement is fully finished with another bedroom, workshop area, family room and laundry room. Laundry room flooring 2026. 2022 water heater. Call for your private viewing. (id:66966)
Details
- Type
- Detached
- Style
- Bungalow
- Size
- 960 sq ft
- Basement
- Finished, Full
- Property tax
- $1,715 (2026)
- Municipality
- Oxbow
Interior
- Fireplace
- No
- Appliances
- Refrigerator, Stove, Storage Shed, Window Coverings
Heating, cooling and services
- Heating
- Forced air, Natural gas
Building and exterior
- Style
- Bungalow
- Year built
- 1960
Parking
- Driveway and parking
- Parking Space(s), Gravel
Rooms
| Room | Level | Size | Features |
|---|---|---|---|
| Living room | Main level | 3.66 × 4.57 m (12' × 15') | |
| Kitchen/Dining room | Main level | 10'7 | |
| Bedroom | Main level | 3.35 × 3.05 m (11' × 10') | |
| Bedroom | Main level | 5.79 × 3.35 m (19' × 11') | |
| 4pc Bathroom | Main level | 7'5 | |
| Family room | Basement | 3.05 × 5.49 m (10' × 18') | |
| Bedroom | Basement | 13'4 | |
| 3pc Bathroom | Basement | 10'6 | |
| Laundry room | Basement | 3.66 × 3.35 m (12' × 11') | |
| Workshop | Basement | 15'8 x 9'3 |
Location
Location is approximate. See nearby homes on the map
Listed by Performance Realty.

REALTOR®, REALTORS®, and the REALTOR® logo are certification marks that are owned by REALTOR® Canada Inc. and licensed exclusively to The Canadian Real Estate Association (CREA). These certification marks identify real estate professionals who are members of CREA and who must abide by CREA’s By-Laws, Rules, and the REALTOR® Code. The MLS® trademark and the MLS® logo are owned by CREA and identify the professional real estate services provided by members of CREA.
The information contained on this site is based in whole or in part on information that is provided by members of The Canadian Real Estate Association, who are responsible for its accuracy. CREA reproduces and distributes this information as a service for its members and assumes no responsibility for its accuracy.
Similar homes nearby
See more in Oxbow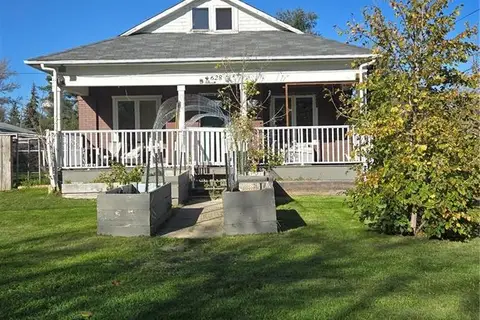 📷 27
$169,900
2 bd2 ba998 ft²
628 Walsh AVENUE
Oxbow
Pool
Detached · MLS® SK050457 · Performance Realty
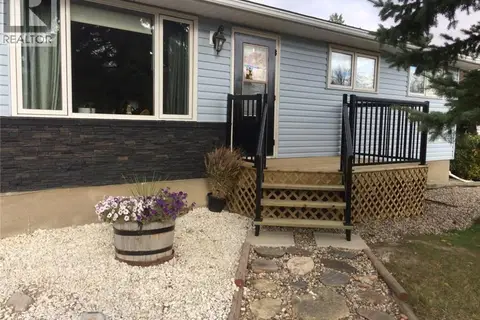 📷 18
$179,000
4 bd2 ba988 ft²
836 Peters AVENUE
Oxbow
Detached · MLS® SK043943 · Performance Realty