705, 433 11 Avenue SE
Beltline, Calgary, AB, T2G0C7
Listed by Royal LePage Benchmark
$415,000
- 2 bedrooms
- 2 bathrooms
- 1 parking
- 1026 sq ft
Listed 44 days ago · MLS® A2343343
About this home
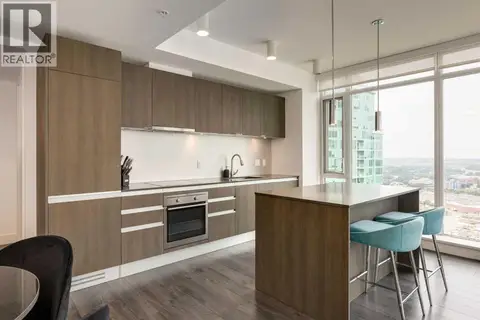
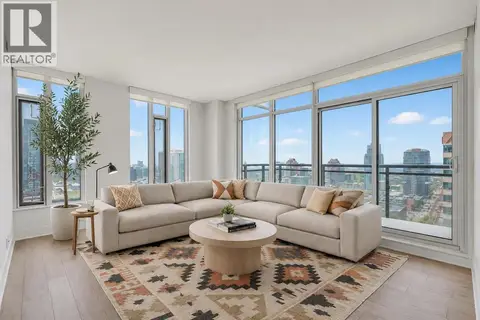
***OPEN HOUSE SUNDAY, SEPTEMBER 20 from 2:00 - 4:00*** Love where you live! Stunning City Skyline Views | Upscale design | 24-hour security | Concierge Service | 3 high-speed elevators with touch screens and fob access | Secure Underground Heated Parking & Storage Lockers | Skypark and Courtyard with terrace & BBQ area | Owner’s Lounge & Social Event Room | Guest Suites | Meeting Rooms | Bike Storage. Arriva offers a comprehensive package of premium building amenities, highlighted by a 26-foot ceiling lobby with high-end designer lighting. Medical, Dental & Wellness Spa right in the building. This is your sweet spot in Victoria Park, where Beltline energy meets elevated lock-and-leave living. Just steps from Calgary’s brand-new event centre (opening Fall 2027), this sophisticated 1,026 sq. ft. SW-facing two-bed, two-bath suite in the iconic Arriva tower is drenched in natural light with soaring 9-ft ceilings and floor-to-ceiling windows framing sweeping views of the skyline, Calgary Tower, and Saddledome. The expansive kitchen impresses with sleek quartz counters, panelled fridge and dishwasher, and premium Miele appliances, complemented by vinyl plank flooring throughout. The king-sized primary suite features a generous walk-through closet and private ensuite, while the second bedroom sits beside a full 3-piece bath for ideal guest comfort. Enjoy the convenience of a full-service concierge & security station, a pet-friendly community, and a well-managed board with very low turnover. Unbeatable walkability to the Stampede grounds, Studio Bell, Cowboys Casino, transit, restaurants, cafés, and shopping. Enjoy heated, secure underground parking, bike storage, and a separate storage locker. Urban living doesn’t get better than this. Book your viewing today. We can't wait to show you around! (id:66966)
Details
- Type
- Condo Apartment
- Size
- 1026 sq ft
- Property tax
- $3,015 (2026)
- Maintenance fee
- $931/month
- Neighbourhood
- Beltline
- Municipality
- Calgary
Interior
- Bedrooms
- 2 above ground
- Fireplace
- No
- Appliances
- Refrigerator, Cooktop - Gas, Dishwasher, Microwave, Oven - Built-In, Hood Fan, Window Coverings, Washer/Dryer Stack-Up
- Flooring
- Tile, Vinyl Plank
Heating, cooling and services
- Heating
- Baseboard heaters
- Air conditioning
- Central air conditioning
Building and exterior
- Year built
- 2008
- Exterior
- Poured concrete
- Outdoor
- Concrete, Brick
Parking
- Total parking
- 1
- Driveway and parking
- Underground, Visitor Parking
Condo
- Monthly fee
- $931
- Fee includes
- Common Area Maintenance, Property Management, Security, Waste Removal, Ground Maintenance, Heat, Water, Insurance, Parking, Reserve Fund Contributions, Sewer
Rooms
| Room | Level | Size | Features |
|---|---|---|---|
| Foyer | Main level | 4.58 Ft x 6.75 Ft | |
| Kitchen | Main level | 9.33 Ft x 10.33 Ft | |
| Living room | Main level | 13.25 Ft x 22.50 Ft | |
| Dining room | Main level | 14.25 Ft x 16.00 Ft | |
| Primary Bedroom | Main level | 11.08 Ft x 15.08 Ft | |
| Other | Main level | 8.00 Ft x 7.25 Ft | |
| 5pc Bathroom | Main level | 7.75 Ft x 10.67 Ft | |
| Bedroom | Main level | 13.42 Ft x 15.17 Ft | |
| 3pc Bathroom | Main level | 4.75 Ft x 8.75 Ft | |
| Other | Main level | 14.67 Ft x 8.00 Ft |
Location
Location is approximate. See nearby homes on the map
Listed by Royal LePage Benchmark.

REALTOR®, REALTORS®, and the REALTOR® logo are certification marks that are owned by REALTOR® Canada Inc. and licensed exclusively to The Canadian Real Estate Association (CREA). These certification marks identify real estate professionals who are members of CREA and who must abide by CREA’s By-Laws, Rules, and the REALTOR® Code. The MLS® trademark and the MLS® logo are owned by CREA and identify the professional real estate services provided by members of CREA.
The information contained on this site is based in whole or in part on information that is provided by members of The Canadian Real Estate Association, who are responsible for its accuracy. CREA reproduces and distributes this information as a service for its members and assumes no responsibility for its accuracy.
Similar homes nearby
See more in Calgary 📷 35
$415,000
2 bd2 ba1 pk737 ft²
908, 901 10 Avenue SW
Beltline, Calgary
Condo Apartment · MLS® A2343898 · eXp Realty
 📷 36
$414,900
2 bd2 ba1 pk817 ft²
1602, 1111 10 Street SW
Beltline, Calgary
Pool
Condo Apartment · MLS® A2326220 · Real Broker
 📷 23
$410,000
2 bd2 ba1 pk728 ft²
1204, 1188 3 Street SE
Beltline, Calgary
Condo Apartment · MLS® A2291011 · Real Broker
 📷 36
$410,000
2 bd2 ba1 pk1176 ft²
416, 527 15 Avenue SW
Beltline, Calgary
Condo Apartment · MLS® A2312574 · Real Broker
 📷 33
$410,000
2 bd2 ba1 pk750 ft²
2802, 1188 3 Street SE
Beltline, Calgary
Condo Apartment · MLS® A2337281 · REMAX Innovations
 📷 34
$408,000
2 bd2 ba1 pk885 ft²
302, 211 13 Avenue SE
Beltline, Calgary
Condo Apartment · MLS® A2341666 · Sotheby's International Realty Canada
 📷 25
$424,900
2 bd2 ba1 pk739 ft²
1808, 901 10 Avenue SW
Beltline, Calgary
Pool
Condo Apartment · MLS® A2342689 · MaxWell Capital Realty
 📷 27
$429,000
1+1 bd2 ba1 pk538 ft²
106, 1014 14 Avenue SW
Beltline, Calgary
Condo Townhouse · MLS® A2350365 · Century 21 Bravo Realty