7035 CHIVERS LO SW
Chappelle Area, Edmonton, AB, T6W3Y7
Listed by Nationwide Realty Corp
$624,800
- 3 bedrooms
- 3 bathrooms
- 2104 sq ft
Listed 69 days ago · MLS® E4503704
About this home
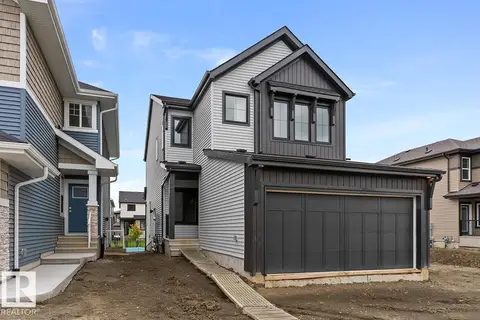
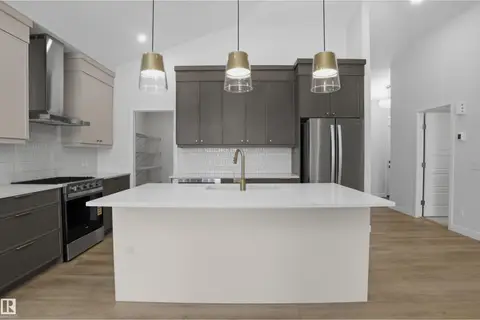
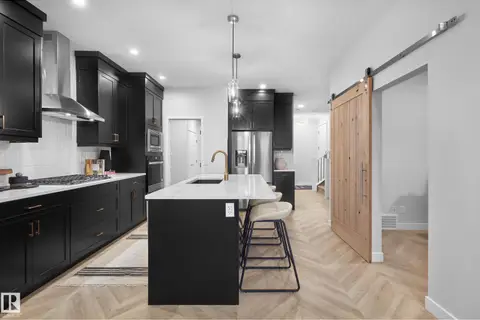
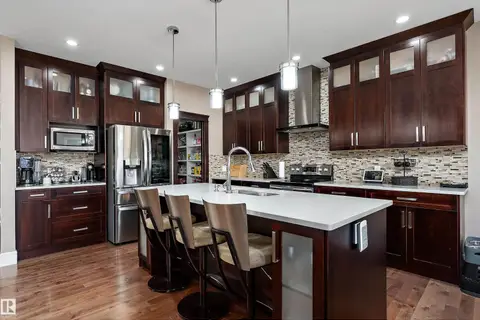
Welcome to this exceptional 2,100 sq. ft. home with separate side entrance, ideally located on a premium corner lot in the desirable community of Chappelle, SW Edmonton. Offering immediate possession, this home combines modern design with strong investment potential. The main floor features a bright open-concept layout with large windows, spacious living room, and electric fireplace. The chef’s kitchen offers full-height cabinetry, quartz countertops, large island with seating, designer ceiling feature, and walk-in pantry. Dining area opens to a deck and south-facing backyard. Main floor includes a powder room and mudroom with built-in shelving. Upstairs offers a thoughtfully separated bonus room with elegant coffered ceilings, huge windows offering a versatile lounge space, plus two bedrooms,full bath, and laundry. The primary suite includes walk-in closet and a 5-piece spa-like ensuite.The unfinished basement with separate entrance and 4 windows provides excellent potential for a legal basement suite. (id:66966)
Details
- Type
- Detached
- Size
- 2104 sq ft
- Basement
- Unfinished, Full
- Garage
- Garage
- Neighbourhood
- Chappelle Area
- Municipality
- Edmonton
Interior
- Fireplace
- No
- Appliances
- Washer, Refrigerator, Stove, Dryer, Microwave, Hood Fan, Window Coverings, Garage door opener, Garage door opener remote(s)
Heating, cooling and services
- Heating
- Forced air
Building and exterior
- Year built
- 2021
Parking
- Driveway and parking
- Attached Garage
Rooms
| Room | Level | Size | Features |
|---|---|---|---|
| Living room | Main level | 4.41 × 4.29 | |
| Dining room | Main level | 2.86 × 3.93 | |
| Kitchen | Main level | 3.83 × 3.05 | |
| Primary Bedroom | Upper Level | 4.25 × 3.89 | |
| Bedroom 2 | Upper Level | 3.91 × 3.02 | |
| Bedroom 3 | Upper Level | 3.03 × 4.21 | |
| Bonus Room | Upper Level | 3.98 × 5.77 |
Location
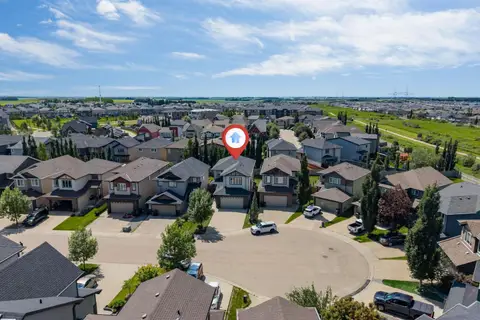
Location is approximate. See nearby homes on the map
Listed by Nationwide Realty Corp.

REALTOR®, REALTORS®, and the REALTOR® logo are certification marks that are owned by REALTOR® Canada Inc. and licensed exclusively to The Canadian Real Estate Association (CREA). These certification marks identify real estate professionals who are members of CREA and who must abide by CREA’s By-Laws, Rules, and the REALTOR® Code. The MLS® trademark and the MLS® logo are owned by CREA and identify the professional real estate services provided by members of CREA.
The information contained on this site is based in whole or in part on information that is provided by members of The Canadian Real Estate Association, who are responsible for its accuracy. CREA reproduces and distributes this information as a service for its members and assumes no responsibility for its accuracy.
Similar homes nearby
See more in Edmonton 📷 39
$625,000
4 bd4 ba4 pk2163 ft²
4642 CHARLES WY SW
Chappelle Area, Edmonton
Detached · MLS® E4501159 · 2% Realty Pro
 📷 44
$624,600
4 bd3 ba4 pk1973 ft²
5035 CAWSEY LI SW
Chappelle Area, Edmonton
Detached · MLS® E4511295 · Exp Realty
 📷 28
$629,483
3 bd3 ba1308 ft²
3706 CROSS LANDING LD SW
Chappelle Area, Edmonton
Detached · MLS® E4496449 · Century 21 Leading
 📷 19
$619,900
3 bd3 ba4 pk2209 ft²
5142 Cawsey BN SW
Chappelle Area, Edmonton
Detached · MLS® E4509882 · Century 21 All Stars Realty Ltd
 📷 16
$619,072
3 bd3 ba2229 ft²
1124 CRISTALL CR SW
Chappelle Area, Edmonton
Detached · MLS® E4502045 · Century 21 Leading
 📷 28
$610,000
4 bd3 ba2401 ft²
3819 CLAXTON CL SW
Chappelle Area, Edmonton
Detached · MLS® E4507689 · MaxWell Polaris
 📷 58
$639,900
4 bd3 ba2618 ft²
3620 CLAXTON PL SW
Chappelle Area, Edmonton
Detached · MLS® E4510037 · Real Broker
 📷 34
$608,998
3 bd3 ba2153 ft²
9709 CARSON PL SW
Chappelle Area, Edmonton
Detached · MLS® E4506837 · Royal Lepage Arteam Realty