703 Montee Lebrun
605 - The Nation Municipality, The Nation, K0A 1M0
$599,000
- 1+1 bedrooms
- 2 bathrooms
- 6 parking
- 1100-1500 sq ft
Listed 52 days ago · MLS® X13723516
About this home
Welcome to 703 Montée Lebrun in Embrun, where contemporary design meets waterfront living on the Nation River! Built in 2025 and beautifully positioned to take advantage of the views, this unique 2-storey home offers striking architecture, incredible natural light and a layout unlike anything you'll find in a typical home. The main living level is the heart of the home, featuring soaring ceilings, an abundance of windows and an open-concept kitchen, dining and living area. The stylish kitchen offers plenty of cabinetry, a large island and flows seamlessly into the dining and living spaces, where a fireplace adds warmth and character. The primary bedroom is also found on this level, along with a full bathroom. Step outside onto the impressive covered balcony overlooking the Nation River-a spectacular extension of the living space and the perfect setting for morning coffee, entertaining or simply relaxing while taking in the peaceful waterfront scenery. The lower level features a spacious family/bonus room, convenient powder room and access to the attached double garage. The walkout basement adds even more versatile space with a recreation room and utility area, while providing direct access to the backyard and riverfront setting. Additional highlights include a metal roof (2025), windows (2025), furnace (2025) and central air conditioning, septic (2025), hardwood and ceramic flooring, plus parking for 4+ vehicles. Modern, distinctive and surrounded by nature-this is more than a home, it's a waterfront lifestyle just minutes from the amenities of Embrun. 703 Montée Lebrun is one you truly need to experience in person!
Details
- Type
- Detached
- Style
- 2-Storey
- Size
- 1100-1500 sq ft
- Lot
- 50.04 × 153.72 ft
- Basement
- Full, Walk-Out
- Garage
- Attached
- Kitchens
- 1
- Property tax
- $4,762 (2026)
- Neighbourhood
- 605 - The Nation Municipality
- Municipality
- The Nation
- Price per sq ft
- $461 (about the same as detached houses in 605 - The Nation Municipality)
Interior
- Bedrooms
- 1 above ground + 1 below
- Bathrooms
- 1 × 2-piece (main), 1 × 3-piece (second)
- Rooms
- 5 above ground + 1 below
- Family room or den
- Yes
- Fireplace
- Natural Gas
- Features
- Air Exchanger, Auto Garage Door Remote, Carpet Free
Heating, cooling and services
- Heating
- Forced Air, Gas
- Air conditioning
- Central Air
- Water and sewer
- Septic
Building and exterior
- Style
- 2-Storey
- Exterior
- Wood, Stone
- Roof
- Metal
- Foundation
- Poured Concrete
- Faces
- South
- Outdoor
- Deck, Shed
- Waterfront
- Direct
Parking
- Garage spaces
- 2
- Total parking
- 6
- Driveway and parking
- Inside Entry
Lot
- Size
- 50.04 × 153.72 ft
More
- Possession
- TBD
- Nearby
- River/Stream
- Cross street
- Route 500 W
Rooms
| Room | Level | Size | Features |
|---|---|---|---|
| Family Room | Main | 6.91 × 2.98 m (22'8" × 9'9") | |
| Bathroom | Main | 1.46 × 2.11 m (4'9" × 6'11") | 2 Pc Bath |
| Kitchen | Second | 4.47 × 2.87 m (14'8" × 9'5") | |
| Dining Room | Second | 4.17 × 2.38 m (13'8" × 7'10") | |
| Living Room | Second | 3.24 × 4.1 m (10'8" × 13'5") | |
| Primary Bedroom | Second | 3.57 × 4.46 m (11'9" × 14'8") | |
| Bathroom | Second | 2.34 × 2.86 m (7'8" × 9'5") | |
| Bedroom 2 | Basement | 6.59 × 2.68 m (21'7" × 8'10") | |
| Utility Room | Basement | 6.6 × 2.26 m (21'8" × 7'5") |
History of this address
2 earlier listings at this address, with sold and leased prices. Create a free account or sign in to see them.
Location
Location is approximate. See nearby homes on the map
Recent sales nearby
See what similar homes within 1 km sold for in the last year. Create a free account or sign in to see them.
The neighbourhood
Getting around Car-dependent
No subway, LRT or GO station within a short trip.
Within a 10-minute walk: no grocery stores, 0 cafés and restaurants, 0 parks.
Who lives here postal area K0A
- Owners / renters
- 87% / 13%
- Median household income
- $115,000
- Average age
- 42
- Children under 15
- 18%
- Homes
- 86% detached, 1% high-rise
- Commute by transit
- 1%
- Population
- 111,626
Languages spoken most at home besides English: Spanish 0.2%, Arabic 0.1%, Russian 0.1%, Mandarin 0.1%.
Safety
Crime Severity Index for Russell County/Hawkesbury (The Nation) (OPP): 50 vs 57 for Ontario (2025).
Police-reported figures for the whole police service area, not this street. Rates use the area’s resident population.
Distances are approximate. Places © OpenStreetMap contributors. Neighbourhood figures: Statistics Canada, 2021 Census. Crime Severity Index: Statistics Canada.
Living here
Commute
To downtown Ottawa: 44 km. Transit times · Driving times
Noise Nothing major nearby
No highway within 500 m, rail line within 300 m, or airport flight path nearby.
Distances from the map, not noise measurements. Visit at rush hour to judge for yourself.
Internet High-speed
50/10 Mbps or faster available here by cable, fibre or DSL (the federal high-speed target).
From the federal broadband map. Check exact speeds and providers for the address.
Roads, rail, airports and planned stations © OpenStreetMap contributors. Internet: Innovation, Science and Economic Development Canada, National Broadband Data.
Listed by REMAX BOARDWALK REALTY.
Listing information provided by PropTx Innovations Inc. and TRREB; deemed reliable but not guaranteed accurate by PropTx.
Similar homes nearby
See more in The Nation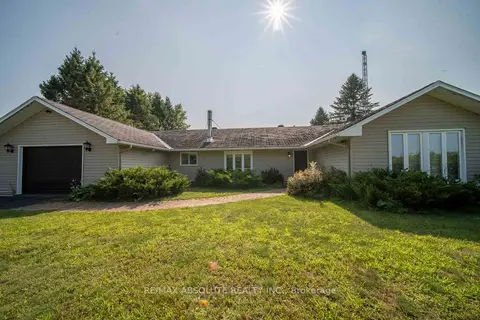
$579,900
Reduced $20,000
3 bd1 ba6 pk2000-2500 ft²
1543 Gagnon Road
605 - The Nation Municipality, The Nation
Detached · MLS® X13609606 · RE/MAX ABSOLUTE REALTY INC.
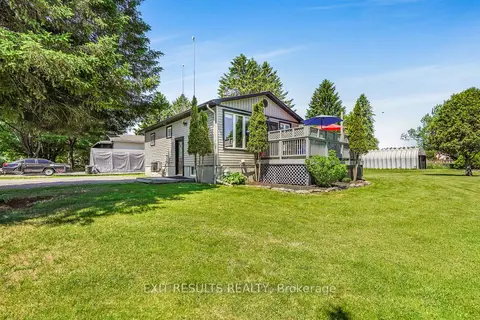
$558,000
Reduced $41,000
1+1 bd2 ba6 pk< 700 ft²
8 Beaver Lane
605 - The Nation Municipality, The Nation
Detached · MLS® X13411764 · EXIT RESULTS REALTY
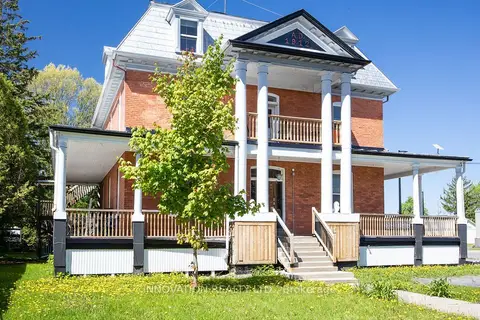
$649,900
12 bd5 ba6 pk5000 + ft²
4550 Ste-Catherine Street
605 - The Nation Municipality, The Nation
Detached · MLS® X13794592 · INNOVATION REALTY LTD.
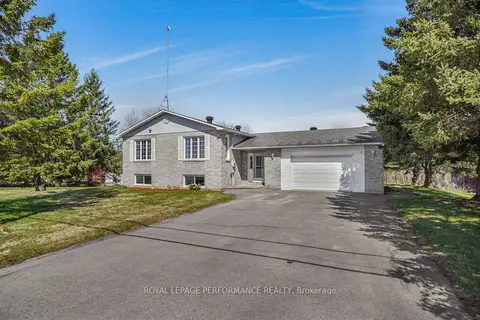
$650,000
Reduced $74,900
3+1 bd2 ba7 pk1500-2000 ft²
1658 600 Route W
605 - The Nation Municipality, The Nation
Detached · MLS® X13070232 · ROYAL LEPAGE PERFORMANCE REALTY
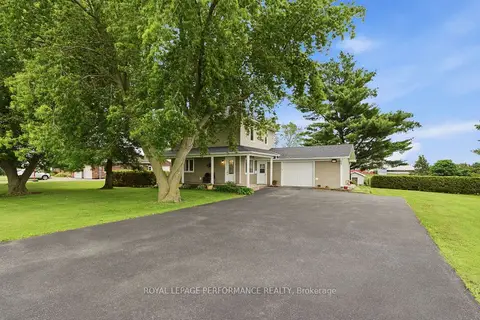
$650,000
2 bd2 ba7 pk1100-1500 ft²
1169 650 Route
605 - The Nation Municipality, The Nation
Detached · MLS® X13474730 · ROYAL LEPAGE PERFORMANCE REALTY
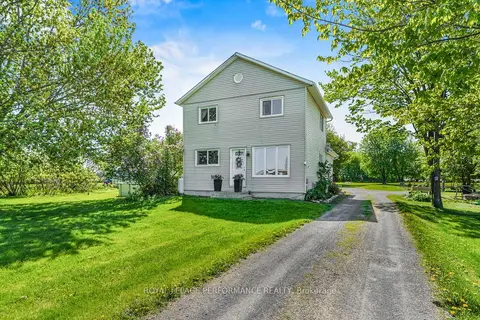
$674,900
4 bd2 ba10 pk1500-2000 ft²
1183 Route 900 East E
605 - The Nation Municipality, The Nation
Detached · MLS® X13838210 · ROYAL LEPAGE PERFORMANCE REALTY
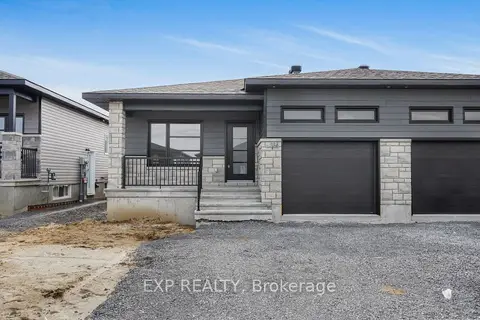
$499,900
2 bd2 ba3 pk1100-1500 ft²
995 Katia Street
605 - The Nation Municipality, The Nation
Semi-Detached · MLS® X13814700 · EXP REALTY
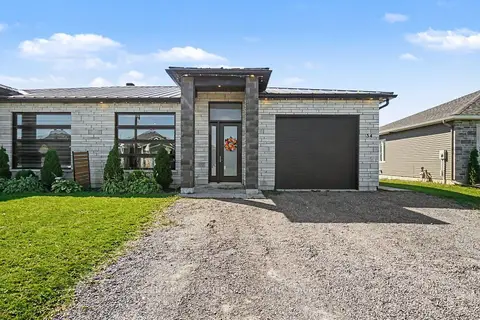
$499,900
2 bd2 ba5 pk1500-2000 ft²
54 Adam Street
605 - The Nation Municipality, The Nation
Semi-Detached · MLS® X13830776 · CENTURY 21 SYNERGY REALTY INC.